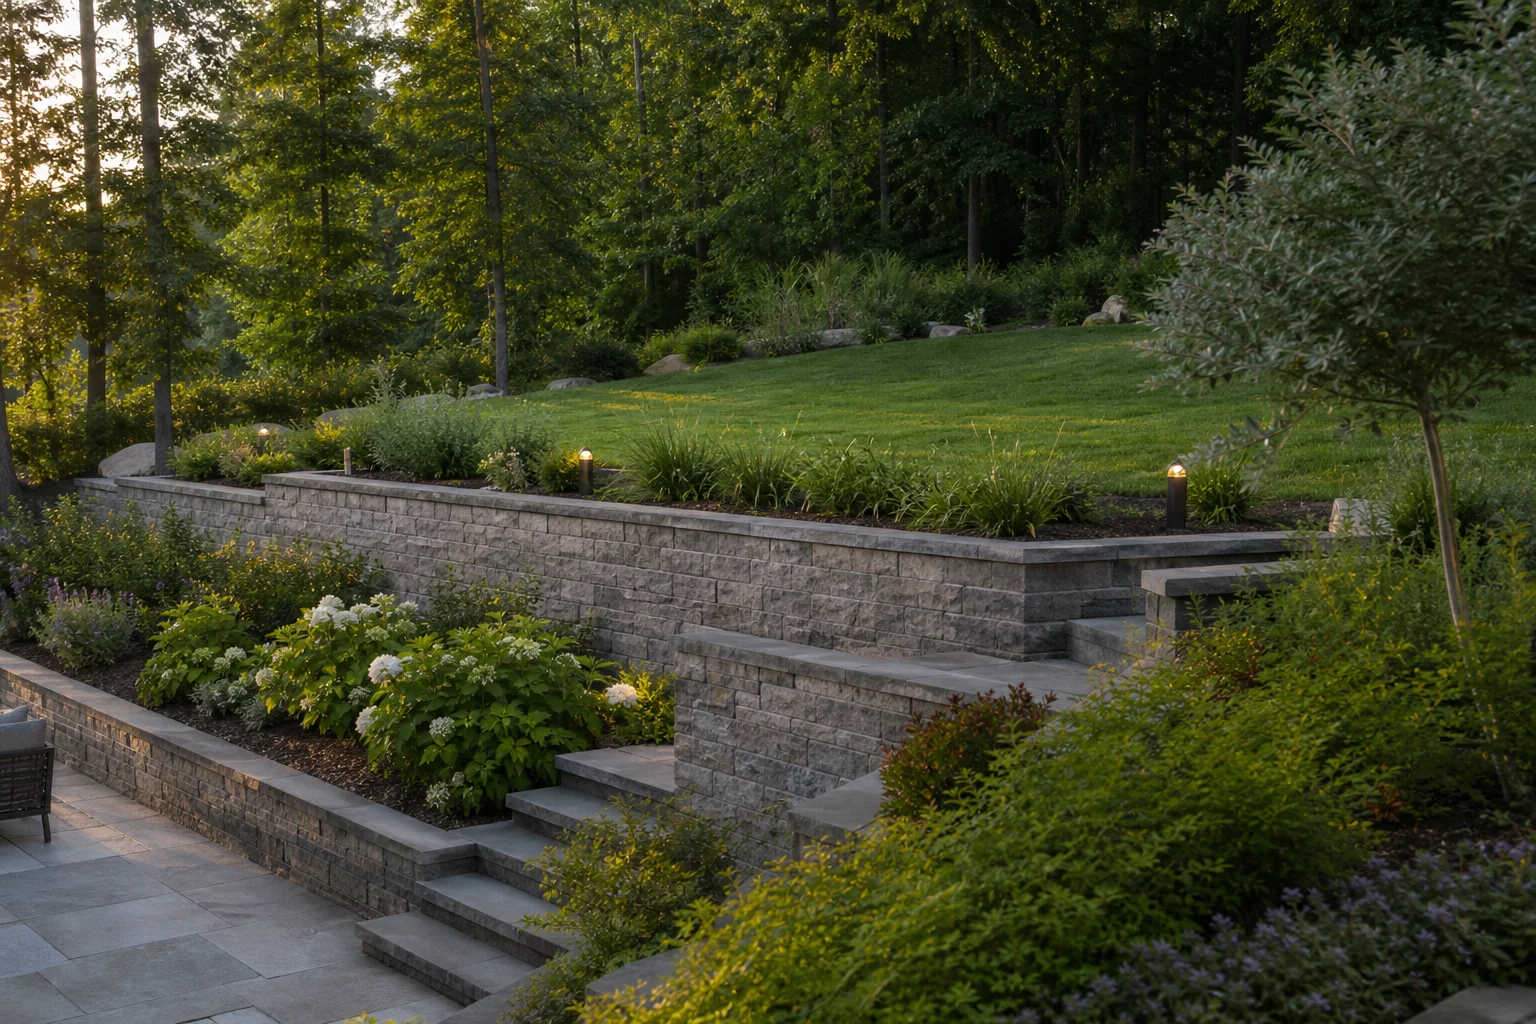
In 2026, a retaining wall for a sloped yard in Holmdel, New Jersey, is quoted per project after a free on-site visit. The right design depends on the slope, wall height, soil, drainage and nearby structures, as well as whether local approvals or engineering are needed.
A well-planned wall can create usable space and hold back soil, but it must also manage water behind the wall. This guide explains when a wall makes sense, how to compare materials and what to ask a retaining wall contractor in Holmdel, NJ, before work begins.
When does a sloped yard need a retaining wall?
A sloped yard may need a retaining wall when soil must be held at different elevations to protect an area or create usable space. Not every slope needs a wall, so the first step is to identify the problem rather than choose a material.
Signs that soil needs support
Soil washing onto a walkway, exposed roots and a slope that is difficult to maintain can indicate that the existing grade needs attention. A wall may also be useful where a level patio or planting area requires a cut into the hillside.
Look at where rainwater travels before deciding on a solution. A wall alone will not fix a downspout discharging onto a slope or water collecting against a foundation.
When another solution may work better
Gentle slopes may be manageable with grading, vegetation or erosion-control measures instead of a structural wall. The choice depends on available space, soil conditions and how the yard is used.
If a wall supports a driveway, sits close to a house or holds a steep bank, the consequences of movement are more serious. Discuss those conditions with your contractor and, when appropriate, a licensed professional engineer.
How a wall fits into a yard project
A retaining wall can define a garden bed, support a change in grade or make room for outdoor living. Its layout should account for access, surface drainage and the finished elevations of adjoining areas.
IAC’s masonry services are relevant when a wall is part of a broader hardscape project. Planning connected features together helps avoid a patio or walkway directing runoff toward the wall.
Which retaining wall material is best for a Holmdel yard?
Segmental concrete block, natural stone and boulders can all work, but the best choice depends on wall height, loading, drainage and the look you want. Material selection should follow the site assessment and design requirements, not replace them.
How do the main materials compare?
Concrete retaining wall blocks offer a consistent, modular appearance, while natural stone and boulders provide more variation. Each material needs a suitable base and a design matched to the soil it will retain.
| Material | Appearance | Planning consideration |
|---|---|---|
| Segmental block | Uniform courses | Follow the wall system’s design requirements |
| Natural stone | Varied texture | Stone size and wall construction affect stability |
| Boulders | Informal, natural | Access and placement require careful planning |
What about reinforced block walls?
Some segmental block walls need geogrid reinforcement, a mesh-like material extending into compacted soil behind the wall. Whether it is needed depends on the engineered design, not just the appearance of the blocks.
Reinforcement may require more excavation behind the wall than a homeowner expects. Property boundaries, trees and existing utilities can affect whether there is enough room for that work.
How should the wall coordinate with a patio?
Choose wall and paving materials together when the wall will border a patio, steps or walkway. Consider color, texture and the transition between finished surfaces, as well as how water will drain away.
Explore retaining wall ideas and cost considerations for design inspiration, or review paver patio services if the project includes a new outdoor living area.
Does a retaining wall in Holmdel need a permit or engineering?
A retaining wall in Holmdel may need a permit, engineering or both, depending on the proposed work and applicable requirements. Confirm the details with Holmdel’s local permitting office before construction, rather than assuming a small-looking wall is exempt.
What should you ask the town?
Ask which approvals apply to your wall’s height, location and proposed grading. The town can explain what plans or other documents are needed and whether additional reviews apply to your property.
Have a basic description ready, including the approximate wall location, retained height and proximity to buildings, property lines and driveways. Requirements can change, so verify them for the specific project.
When is an engineer especially important?
An engineer may be needed when the wall is tall, supports additional loads or is affected by difficult soil or drainage conditions. Cars, structures and steep slopes above a wall can add pressure, often called a surcharge load.
An engineer can evaluate the site and prepare a design where required or appropriate. The design may address bearing capacity, sliding, overturning, reinforcement and drainage, rather than relying on a standard layout that does not fit the property.
What is different about planning this work in Holmdel?
Holmdel homeowners should account for New Jersey’s seasonal moisture and temperature changes when planning drainage and construction. Wet soil can add pressure behind a wall, while freezing conditions can affect exposed or poorly drained areas.
Before excavation, arrange for underground utilities to be marked through New Jersey’s utility notification system. Also check site access and the location of existing landscaping, fences and structures that could limit excavation.
To discuss your slope, call (848) 358-7694, text us a photo or request a free estimate.
How is a retaining wall built to resist leaning?
A durable retaining wall starts with a suitable foundation and controls water and soil pressure throughout its design. The exact construction method depends on the wall system and any approved plans.
Why do the base and footing matter?
The base distributes the wall’s load onto prepared ground and provides a level starting point. For many segmental block systems, construction includes excavating unsuitable material and compacting a granular leveling pad.
Base depth, embedment and compaction should follow the manufacturer’s instructions and any engineering requirements. A wall built on disturbed or poorly compacted soil can settle unevenly even when its visible blocks look straight.
How does drainage protect the wall?
Drainage helps reduce water buildup behind the wall, which can increase pressure on the structure. A design may include clean drainage aggregate, a perforated drainpipe and filter fabric, with the pipe routed to an appropriate outlet.
A drainpipe needs a place to discharge, and surface runoff must also be considered. Downspouts and yard drainage should not be directed behind the wall without a plan for carrying the water away.
What role do backfill and compaction play?
Backfill supports the wall, but it must be suitable material placed and compacted in controlled layers. Heavy equipment too close to a wall can impose loads the design did not anticipate.
Where geogrid is specified, its length, elevation and installation direction matter. The National Concrete Masonry Association provides technical guidance for segmental retaining walls, while the manufacturer’s instructions and project-specific engineering govern the selected system.
How much does a retaining wall cost, and what happens next?
A retaining wall is quoted per project after a free on-site visit, rather than at a universal price. The project total depends on what the site needs, including excavation, materials, drainage and any required design or approvals.
What affects the project quote?
Wall height and length matter, but two walls of the same visible size can involve very different work. Access, soil conditions and what the wall must support can change the scope.
- Site preparation: Existing vegetation, demolition and access for equipment.
- Wall design: Material, retained height, reinforcement and any engineering.
- Water management: Drainage aggregate, pipe, outlet and surface grading.
- Finishing work: Steps, caps, adjoining paving and landscape restoration.
IAC provides one clear project total after a free on-site measurement. Ask what work is included and how any needed permit or engineering arrangements will be handled before authorizing the project.
What are the steps and typical timeframes?
A straightforward wall can move through planning and construction in several stages, but site conditions and approvals affect the schedule. The ranges below are general industry estimates, not commitments for an IAC project.
- Site visit, typically 1 to 2 hours: Discuss the slope, measure the area and review access, drainage and the intended use.
- Design and approvals, typically 1 to 6 weeks or longer: Develop the scope and obtain any required engineering and local approvals. Complex reviews can take additional time.
- Preparation and excavation, typically 1 to 3 days: Confirm utility markings, prepare access and excavate for the base and drainage.
- Wall and drainage installation, typically 2 to 5 days: Build the base, place the wall and install the specified drainage and backfill. Larger or reinforced walls can take longer.
- Final grading and cleanup, typically 1 to 2 days: Shape adjoining ground, address surface drainage and clean the work area.
Weather, material availability, access and inspection schedules can extend any stage. If the design includes concrete or mortar, follow the product’s curing instructions before placing loads or completing dependent work.
Why do homeowners choose IAC?
IAC Home Improvement has been in business since 2015 and is rated 5.0 on Google with more than 100 reviews. The company holds NJ License #13VH13143000 and PA License #PA188007.
As a full-service home improvement company, IAC handles projects across flooring, kitchen and bathroom remodeling, painting, carpentry, basements, decks, masonry, concrete and pavers, giving homeowners one contractor for the whole home. Its service areas include Holmdel and nearby communities such as Middletown, Colts Neck and Red Bank.
Frequently Asked Questions
These answers address common decisions about retaining walls for sloped yards in Holmdel. Site conditions and local approval requirements should always be checked for the proposed wall.
How much does a retaining wall cost in Holmdel, NJ?
A retaining wall is quoted per project after a free on-site visit. The total depends on the wall’s dimensions and material, site access, excavation, drainage and whether engineering or approvals are required. IAC provides one clear project total after an on-site measurement, so ask what the proposed scope includes before comparing options.
Do I need a permit for a retaining wall in Holmdel?
A permit may be required, depending on the wall and applicable local requirements. Contact Holmdel’s permitting office before construction and describe the proposed height, location and grading. The office can explain which approvals and documents apply, including whether an engineered design is needed for your specific project.
What is the best retaining wall for a sloped yard?
The best wall depends on the slope, soil, drainage, available space and loads above the wall. Segmental concrete block offers a consistent appearance, while natural stone and boulders create a less uniform look. For any material, the base, drainage and reinforcement must suit the site and the wall design.
Why is my retaining wall leaning?
A retaining wall can lean because of water pressure, inadequate drainage, poor compaction, an unsuitable base or loads the wall was not designed to support. Movement may also indicate deterioration or soil problems. Have a qualified professional assess a leaning wall, especially if it supports a driveway, structure or steep slope.
Authoritative resource: This Old House.