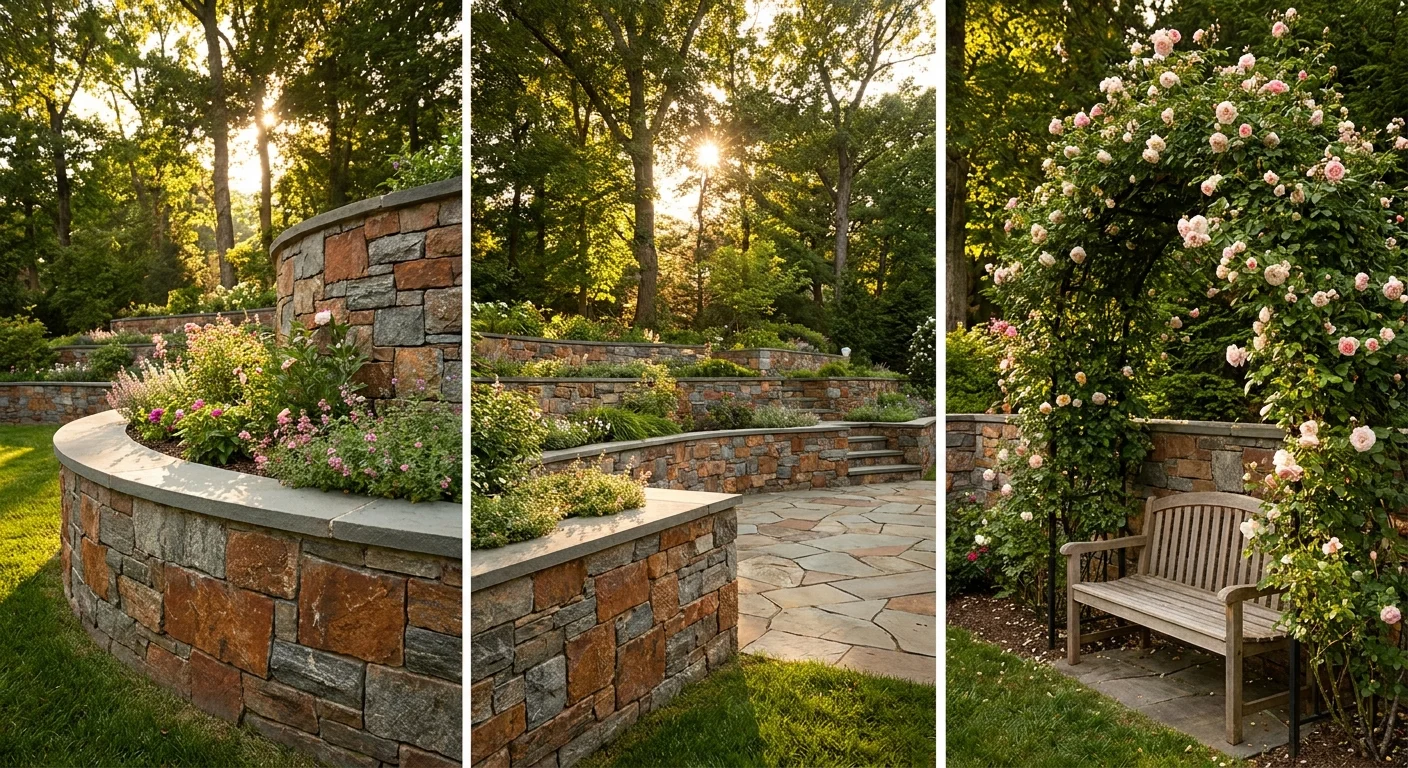
Retaining walls are essential landscape structures designed to hold back soil, prevent erosion, and create usable, level spaces on sloped terrains. In New Jersey, New York, and Pennsylvania, a typical retaining wall project can range from approximately $20 to $100+ per square foot of face area, depending on materials, height, complexity, and site conditions. Understanding the various options and their implications is key to designing a functional and beautiful addition to your property.
Understanding Retaining Walls: More Than Just a Barrier
The Essential Role of Retaining Walls in NJ/NY/PA Landscapes
In the diverse landscapes of New Jersey, New York, and Pennsylvania, from the rolling hills of Hunterdon County to the coastal plains of the Jersey Shore, retaining walls serve a critical function beyond mere aesthetics. They are engineered structures designed to resist the lateral pressure of soil, effectively holding back earth that would otherwise erode or slump. For homeowners in areas like Long Branch or Holmdel with sloped yards, a well-built retaining wall can transform unusable inclines into terraced gardens, level lawns, or stable foundations for patios and driveways. They are vital for preventing soil erosion, managing stormwater runoff, and protecting existing structures from soil movement, especially after heavy rainfall or during freeze-thaw cycles common in our region.
When and Why You Need a Retaining Wall
The need for a retaining wall often arises from practical landscaping challenges or safety concerns. You might consider a retaining wall if you have a property with a significant slope that makes gardening difficult or causes drainage issues towards your home's foundation. They are ideal for creating defined garden beds, leveling a backyard for a play area, or building a sturdy base for a new deck or patio. For properties near roadways or walkways, retaining walls can create a clear boundary, improve safety, and enhance curb appeal. In towns like Red Bank or Asbury Park, where lot sizes can be compact and terrain varied, maximizing every square foot of outdoor space often involves strategic use of retaining walls.
Key Retaining Wall Materials: Aesthetics, Durability, and Cost
Segmental Concrete Blocks (SCBs): Versatility and Value
Segmental Concrete Blocks (SCBs) are arguably the most popular choice for retaining walls in residential and commercial applications across NJ, NY, and PA, offering an excellent balance of versatility, durability, and cost-effectiveness. These interlocking blocks, often from manufacturers like Belgard, Cambridge, or Techo-Bloc, come in a wide array of colors, textures (split-face, tumbled, smooth), and sizes, allowing for diverse design possibilities. SCBs are typically dry-stacked, relying on their weight and interlocking mechanisms for stability, often reinforced with geogrid for taller applications (over 4 feet). They are relatively easy to install for experienced professionals and require minimal maintenance, making them a smart investment for many homeowners. The cost for SCB walls generally ranges from $30 to $70 per square foot of face area, including labor and materials.
Natural Stone: Timeless Beauty and Premium Appeal
Natural stone retaining walls offer an unparalleled aesthetic, blending seamlessly with the natural environment and providing a timeless, elegant look. Options include rugged boulders, irregular fieldstone, cut flagstone, or more formal quarried stone. Natural stone walls can be constructed as dry-stacked walls, where stones are carefully fitted together without mortar, allowing for excellent drainage, or as mortared walls, which offer superior structural integrity and a more finished appearance. While the material cost and labor for natural stone walls are typically higher—ranging from $50 to $100+ per square foot—their exceptional durability and unique beauty can significantly enhance property value, especially for high-end homes in areas like Colts Neck or Holmdel.
Timber and Railroad Ties: Rustic Charm and Budget-Friendly Options
For a more rustic aesthetic or a tighter budget, timber retaining walls, often constructed from pressure-treated lumber or reclaimed railroad ties, can be an appealing option. These walls are generally suitable for lower-height applications (typically under 4 feet) and can be quicker to install than stone or concrete. Pressure-treated timber offers a natural look and is resistant to rot and insects, with a typical lifespan of 15-20 years. Untreated timber, while charming, will degrade much faster. While initially more budget-friendly—with costs ranging from $20 to $50 per square foot—timber walls require more maintenance over time and have a shorter lifespan compared to masonry options. They are often chosen for garden beds or less critical slope retention.
Poured Concrete and Gabion Walls: Modern and Robust Solutions
Beyond traditional options, poured concrete retaining walls offer immense strength and design flexibility. They can be formed into custom shapes, stained, stamped, or veneered with stone or brick to match any architectural style. Poured concrete is ideal for very tall or heavily loaded walls, providing superior structural integrity. Costs typically range from $40 to $80 per square foot, depending on complexity and finishes. Another robust option is a gabion wall, which consists of wire mesh cages filled with rocks, broken concrete, or other durable materials. Gabion walls offer excellent drainage, are environmentally friendly, and provide a unique, industrial aesthetic, often used in larger commercial projects or modern residential designs.
Essential Design Considerations for Function and Beauty
Drainage: The Unsung Hero of Retaining Wall Longevity
Without proper drainage, even the most robust retaining wall is destined to fail. The accumulation of water behind a wall creates immense hydrostatic pressure, which can push, crack, or even collapse the structure. Effective drainage systems are paramount and involve several key components:
- Gravel Backfill: A layer of clean, coarse aggregate (like 3/4-inch crushed stone) behind the wall allows water to percolate down freely.
- Perforated Drain Pipe: A rigid Schedule 40 PVC or corrugated HDPE drain pipe, wrapped in a filter fabric to prevent clogging, should be laid at the base of the gravel backfill, sloping gently to direct water away from the wall's face.
- Weep Holes: Small openings or gaps in the wall face, particularly in mortared or poured concrete walls, allow accumulated water to escape.
- Geotextile Fabric: A layer of permeable fabric placed between the native soil and the gravel backfill prevents soil fines from migrating into the drainage system and clogging it.
Structural Integrity and Engineering Requirements
The structural integrity of a retaining wall is determined by its design, materials, and installation. Key elements include a properly prepared and compacted aggregate base (typically 6-12 inches of crushed stone), a solid footing (for taller walls), and appropriate setback (leaning the wall slightly into the slope). For walls exceeding 4 feet in height, engineering calculations and geogrid reinforcement are almost always required. Geogrid is a polymeric mesh laid horizontally within the block courses and extended back into the soil, anchoring the wall to the earth behind it. In many municipalities across NJ, NY, and PA, including those in Monmouth County or Freehold, a building permit is mandatory for walls over 3 or 4 feet, often requiring stamped engineering plans. IAC Home Improvement ensures all projects adhere to local building codes and safety standards.
Aesthetic Integration and Curb Appeal
A retaining wall should not only be functional but also enhance the beauty and value of your property. Thoughtful design integration considers the wall's height, material, color, and texture in relation to your home's architecture and existing landscaping. Consider incorporating elements like:
- Terraced Gardens: Breaking a large slope into multiple smaller terraces creates beautiful planting beds and more usable flat areas.
- Integrated Lighting: Low-voltage lighting can highlight the wall's texture, improve safety, and create a captivating evening ambiance.
- Plantings: Selecting appropriate plants that cascade over the wall or are planted in front can soften its appearance and add visual interest.
- Matching Hardscaping: Coordinating the wall material or color with other hardscaping elements, such as paver patios or walkways, creates a cohesive outdoor living space.
Decoding Retaining Wall Costs: What to Expect in NJ/NY/PA
Factors Influencing the Overall Price Tag
The total cost of a retaining wall project in New Jersey, New York, or Pennsylvania is influenced by a multitude of factors, making it challenging to provide a one-size-fits-all estimate. These factors include:
- Material Choice: As discussed, segmental blocks are generally more affordable than natural stone or elaborate poured concrete.
- Wall Height and Length: Taller and longer walls require more materials, more complex engineering (e.g., geogrid), and significantly more labor.
- Site Accessibility: Projects in difficult-to-access areas, requiring manual labor or specialized equipment, will incur higher costs.
- Excavation Needs: Significant earthmoving, grading, or removal of existing structures will add to the expense.
- Drainage System Complexity: The extent of the drainage system (pipes, gravel, weep holes) impacts cost.
- Permits and Engineering: Fees for permits and professional engineering drawings can range from $100 to $1,500+ depending on the project's scale and municipality.
- Labor Rates: Experienced contractors in the NJ/NY/PA region have competitive labor rates reflecting their expertise and insurance.
Average Cost Ranges by Material and Project Scope
To help you budget, here are general cost ranges per square foot of face area for materials commonly used in retaining walls in our service areas:
| Material Type | Average Cost Per Square Foot (Face Area) | Notes |
|---|---|---|
| Segmental Concrete Blocks (SCBs) | $30 - $70 | Most popular, versatile, good durability. |
| Pressure-Treated Timber | $20 - $50 | Rustic, budget-friendly, shorter lifespan (15-20 years). |
| Natural Stone (Dry-Stacked) | $50 - $100+ | Premium aesthetic, highly durable, higher labor cost. |
| Poured Concrete | $40 - $80 | High strength, customizable, ideal for tall walls. |
These figures are estimates and can vary based on the specific design, site conditions, and contractor. For a precise quote tailored to your property in Freehold, Monmouth County, or anywhere in our service region, a professional consultation is essential.
Permits, Excavation, and Additional Expenses
Beyond the material and labor for the wall itself, several other expenses can factor into your retaining wall project. As mentioned, permits are often required for walls over a certain height, and acquiring these can involve fees and waiting periods. Significant excavation, especially if heavy machinery like an excavator or bobcat is needed, will add to the cost. If your site requires extensive grading, soil removal, or the installation of complex subsurface drainage systems, these will be itemized. It's also wise to budget for landscaping restoration around the new wall, such as planting new shrubs or grass seed, and potentially adding decorative elements like lighting. IAC Home Improvement provides transparent, detailed estimates, so you know exactly what to expect.
Why Choose IAC Home Improvement for Your Retaining Wall Project
Our Expertise Across NJ, NY, and PA
At IAC Home Improvement, we bring a wealth of experience and local knowledge to every retaining wall project across New Jersey, New York, and Pennsylvania. We understand the unique challenges presented by our region's climate, from the sandy soils of the Jersey Shore to the rocky terrains upstate, and the impact of freeze-thaw cycles on structural integrity. Our team of skilled masons and landscape construction experts is proficient in working with all major materials—from segmental concrete blocks to natural stone and timber—ensuring your wall is not only beautiful but also structurally sound and built to last. Whether you're in Long Branch, Red Bank, or anywhere in our service area, you can trust our local insight.
Beyond Retaining Walls: Your Full-Service Home Partner
While you're envisioning that new retaining wall to enhance your outdoor living space, perhaps you're also considering other home improvements. IAC Home Improvement is proud to be a full-service home improvement and construction company, meaning we can handle your entire project from start to finish. Beyond expert masonry work, we specialize in a wide range of services. Thinking about a new deck to complement your terraced garden? Decking installation typically costs $10-$16 per square foot. Or perhaps a kitchen remodel, which can range from $17,000 to $45,000, or a bathroom renovation from $9,000 to $25,000. We also offer comprehensive flooring solutions (hardwood refinishing at $2-$4/sqft, vinyl at $3-$5/sqft, tile at $7-$12/sqft), interior and exterior painting (from $6-$11/sqft), carpentry, and landscaping. With IAC, you get one trusted contractor for anything your home needs, simplifying your renovation journey.
Commitment to Quality and Client Satisfaction
Our commitment to excellence is reflected in every project we undertake and in the satisfaction of our clients. With a stellar 5.0 rating based on over 100 Google reviews, we pride ourselves on transparent communication, superior craftsmanship, and timely project completion. We are fully licensed and insured, holding NJ License #13VH13143000 and PA License #PA188007, giving you peace of mind. When you choose IAC Home Improvement, you're choosing a partner dedicated to bringing your vision to life with integrity and expertise. Ready to discuss your retaining wall ideas or any other home improvement needs? Contact us today for a consultation or use our online cost calculator for initial estimates on various projects. Call us directly at (848) 234-0283 or email us at contact@iachomeimprovement.com.
Frequently Asked Questions About Retaining Walls
How tall can a retaining wall be without a permit in NJ?
Generally, in New Jersey, a retaining wall exceeding 4 feet in height (measured from the bottom of the footing to the top of the wall) will require a building permit and often professional engineering plans. However, local municipal codes can vary, so it's crucial to check with your specific town or county building department in areas like Monmouth County or Freehold before starting any construction to understand their exact requirements.
What is the most durable material for a retaining wall?
Poured concrete and natural stone (especially when mortared) are widely considered the most durable materials for retaining walls. Poured concrete offers exceptional strength and longevity, while natural stone can last for centuries. Segmental concrete blocks, when properly installed with adequate drainage and reinforcement, also provide excellent long-term durability, often lasting 50-100 years.
How long does a retaining wall typically last?
The lifespan of a retaining wall varies significantly by material and installation quality. Properly engineered and installed segmental concrete block walls can last 50-100 years. Natural stone walls, particularly mortared ones, can easily last 100+ years. Pressure-treated timber walls typically have a lifespan of 15-20 years, while untreated timber will degrade much faster. Poor drainage or incorrect installation can drastically reduce any wall's lifespan.
What are the signs of a failing retaining wall?
Common signs of a failing retaining wall include visible leaning or bulging sections of the wall, cracks appearing in the blocks or mortar, significant gaps opening between blocks or stones, a noticeable shift in the wall's alignment, or excessive erosion at the base or top of the wall. Water pooling behind the wall or persistent dampness can also indicate drainage issues that may lead to structural failure. These signs warrant immediate professional assessment.
Authoritative resource: This Old House.