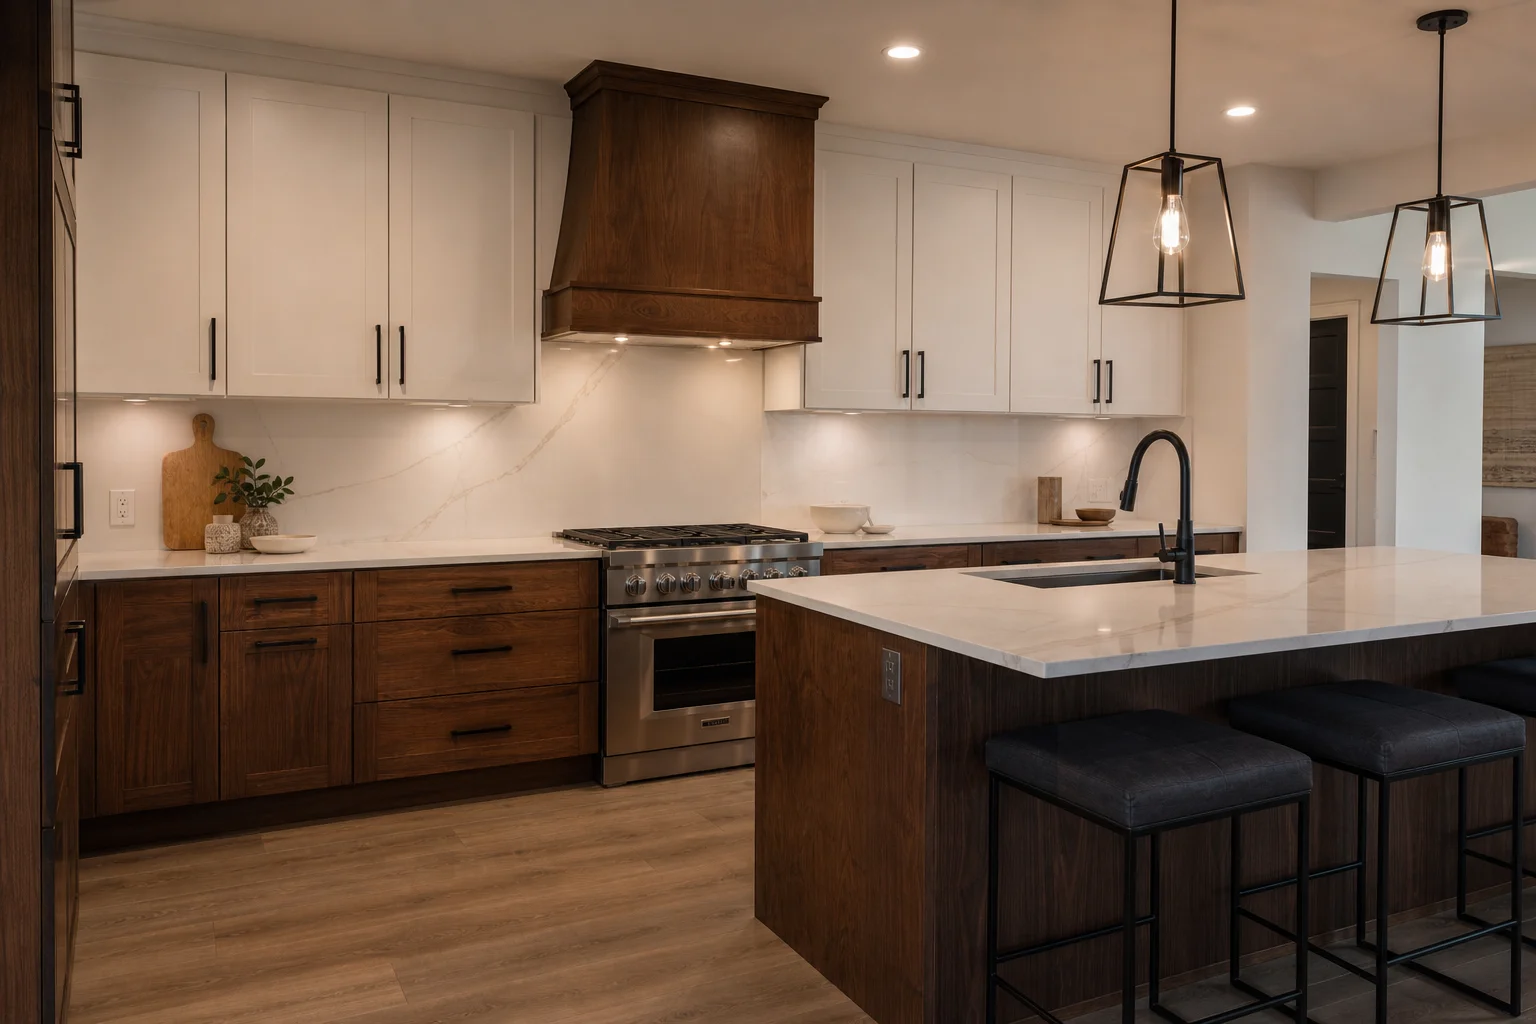
In New Jersey in 2026, a kitchen remodel typically takes about 6 to 12 weeks of construction, although a minor refresh may be shorter and a full gut or expansion may take longer. Design, ordering and permit review can add time before work begins, so ask for a schedule that separates preparation from the period your kitchen will be out of service.
The timeline depends on the scope, product availability, inspections and what the crew finds behind existing finishes. Here is what to expect from planning through the final walkthrough, plus practical ways to prepare your household.
How long does a kitchen remodel take?
Most kitchen remodels take several weeks of on-site work, but the total calendar also includes decisions and ordering before demolition. A realistic schedule accounts for both periods rather than treating the first day of demolition as the start of the project.
What is a typical construction timeline?
A typical construction window is about 6 to 12 weeks for a kitchen remodel, depending on the work involved. Replacing finishes while keeping the existing layout may move faster than relocating plumbing, changing electrical circuits or altering walls.
Use that range for early planning, not as a promise. Ask your contractor which phases can overlap and which must wait for an inspection, delivery or measurement.
Does planning count as remodeling time?
Planning and procurement happen before or alongside construction, and they can extend the overall calendar. Design revisions, cabinet production, appliance availability and permit review may all affect when demolition can begin.
Before choosing a start date, discuss the layout and scope with a contractor who provides kitchen remodeling services in New Jersey. A schedule is more useful when it identifies which selections must be finalized before work starts.
Does the size of the project matter?
Yes. A refresh that retains cabinet locations and major utility connections generally has fewer scheduling dependencies than a full gut or expansion. Square footage matters, but moving a sink or removing a load-bearing wall can have a greater effect than room size alone.
For planning context, kitchen remodels typically range from $17,000 to $45,000: Minor Refresh from $17,000 to $25,000, Major Remodel from $25,000 to $37,000, and Full Gut + Expansion from $37,000 to $45,000. Review New Jersey kitchen remodeling costs alongside your desired scope and schedule.
What happens during each phase of a kitchen remodel?
A kitchen remodel typically moves from design and ordering to demolition, rough work, installation and a final walkthrough. The sequence matters because later trades often depend on completed inspections, level cabinets or finished surfaces.
What does a phase-by-phase timeline look like?
The following ranges are general planning guides, not a fixed schedule. Some phases overlap, while material lead times and inspection availability can create gaps between them.
| Phase | Typical duration | Key work |
|---|---|---|
| Design and ordering | Several weeks or more | Layout, selections, orders |
| Demolition | Typically 1 to 5 days | Remove existing finishes |
| Rough work | Typically 1 to 3 weeks | Framing, plumbing, electrical |
| Walls and flooring | Typically several days to 2 weeks | Drywall, paint, flooring |
| Cabinets and counters | Typically 2 to 4 weeks | Install, template, fabricate |
| Finishing and walkthrough | Typically several days to 2 weeks | Connections, details, review |
What happens before demolition?
Before demolition, the homeowner and contractor settle the layout, select major materials and identify required approvals. Cabinet dimensions, appliance specifications, sink choices and the intended locations of outlets and lighting should be coordinated early.
During rough work, trades address framing and concealed plumbing and electrical work. Required inspections generally occur before those areas are covered with insulation or drywall. The municipality determines applicable permit and inspection requirements for the project.
What happens near the end?
Near the end, countertops, fixtures, appliances, backsplash and trim are installed or connected in the sequence the materials require. The contractor and homeowner then review operation and visible details during a walkthrough.
Make a list of incomplete or corrective items, often called a punch list, and agree on how they will be addressed. If you are planning a project near Monmouth County, explore kitchen remodeling in Red Bank, NJ for local service information.
Ready to discuss your kitchen? Call (848) 358-7694, text us a photo, or request a free estimate.
Why do cabinets and countertops affect the timeline?
Cabinets and countertops set the pace because they require precise measurements and often involve separate ordering, installation and fabrication steps. Delays in a cabinet delivery can push back the countertop template, which in turn affects the sink, backsplash and final connections.
When should you order cabinets and appliances?
Order cabinets and confirm appliance specifications early enough to coordinate delivery with the construction schedule. Cabinet lead times vary by manufacturer and style, so ask for current availability before committing to a demolition date.
Appliance dimensions also affect cabinet openings, clearances and utility locations. A range, refrigerator or dishwasher substitution after the design is finalized may require changes that take additional time.
Why are countertops measured after cabinet installation?
Countertops are usually templated after base cabinets are installed, secured and level. The fabricator measures the actual space, including wall irregularities and cutouts for the selected sink and cooktop, before producing the countertop.
Fabrication and installation typically take additional time after templating, depending on the material and shop schedule. A backsplash may need to wait until the countertop is installed so the finished joint and tile layout can be planned accurately.
Can material choices change the schedule?
Yes. A readily available cabinet style or countertop slab may be easier to schedule than a special-order product. Tile, hardware, lighting and plumbing fixtures can also hold up finishing work if selections or deliveries arrive late.
Compare availability as well as appearance when reviewing kitchen remodeling ideas. Keep the selected product information and model numbers together so substitutions can be evaluated before they disrupt the sequence.
What can delay a kitchen remodel in New Jersey?
Common delays include permit review, inspection scheduling, concealed damage and materials that arrive late or damaged. The best way to manage them is to identify likely dependencies early and leave room in the schedule for decisions.
How do permits and inspections affect the schedule?
Permit and inspection needs depend on the scope and the local construction office. Plumbing, electrical, structural and other work may require review or inspection, and covered work may need approval before the next phase proceeds.
Ask who will obtain the necessary permits and coordinate inspections, and confirm the process with the local building department. A project in Long Branch, Asbury Park or another New Jersey municipality should be planned around its applicable review and inspection process, not an assumed approval date.
What if contractors find hidden damage?
Hidden water damage, deteriorated subflooring, outdated wiring or unexpected framing can require repairs before installation continues. These conditions may not be visible until cabinets, drywall or flooring are removed.
Ask how the contractor will document a changed scope and obtain your approval before proceeding. Waiting to choose a repair approach can delay the next trade, particularly when the affected area must be inspected before it is closed.
Can changes during construction slow things down?
Yes. Changing cabinet dimensions, moving an outlet or selecting a different appliance after work begins can affect orders, rough-in locations and trade scheduling. Even a small change may have downstream effects if it alters a countertop cutout or backsplash layout.
Keep one current set of selections and communicate decisions promptly. If a change is necessary, ask how it affects both the project total and the remaining timeline before authorizing it.
How can you prepare for a kitchen remodel and stay on schedule?
Prepare by confirming selections, clearing the work area and making a plan for daily meals and household access. A short conversation about communication, dust control and the order of work can prevent confusion once construction starts.
What should you do before the crew arrives?
Start preparing after the scope and approximate start window are established. Use this checklist to make the space accessible and keep essential items available.
- Empty cabinets, drawers and countertops, and label boxes by contents.
- Set up a temporary food-preparation area with safe access to water and outlets.
- Protect or relocate fragile items near the kitchen and along the crew’s access route.
- Confirm where materials, debris containers and delivery vehicles can be placed.
- Review appliance, cabinet, tile and fixture selections before orders are finalized.
- Arrange a safe area for children and pets away from tools and open work zones.
What is daily life like during kitchen construction?
Expect intermittent noise, dust and limited access, especially during demolition, cutting and sanding. Dust barriers and floor protection help contain debris, but they do not eliminate every disruption.
Your sink, cooking appliances or water supply may be unavailable at different points. Ask for advance notice of planned utility interruptions, the expected daily work window and a safe route through the home. Keep pets secured away from open doors, equipment and construction materials.
How do you keep decisions moving?
Agree on a primary contact and a regular way to review progress, upcoming deliveries and decisions. Keep a written record of approved changes and ask what needs your attention before the next phase.
- Confirm the scope, selections and anticipated delivery dates before demolition.
- Review permit and inspection responsibilities with the contractor.
- Respond promptly when an unexpected condition requires a decision.
- Walk through the completed work and record remaining punch-list items.
IAC is a full-service home improvement company handling flooring, kitchen and bathroom remodeling, painting, carpentry, basements, decks, masonry, concrete and pavers, giving homeowners one contractor to discuss projects throughout the home.
Frequently Asked Questions
These answers address common questions about kitchen access, scheduling and care after construction. Your contractor and product manufacturers can provide instructions specific to the materials and equipment in your project.
Can you live in your house during a kitchen remodel?
Many homeowners can stay home during a kitchen remodel, but they should plan for noise, dust, delivery traffic and periods without normal kitchen access. A temporary meal area and a safe route away from the work zone make daily life easier. Discuss planned water and electrical interruptions in advance, and keep children and pets away from tools and materials.
How long will I be without a kitchen sink?
The sink may be unavailable from demolition until the countertop is installed and the plumbing is connected and checked. The exact period depends on the scope, countertop fabrication and trade scheduling, so ask your contractor for a project-specific estimate. Plan another source of water and a place to wash essential dishes during that interval.
How soon can you use a kitchen after remodeling?
You can generally use the kitchen once appliances and plumbing are connected, necessary inspections are complete and the contractor says the area is ready. Some finishes still need protection: silicone caulk typically needs about 24 hours before water exposure, but product directions vary. Follow the manufacturer’s instructions for grout, paint, adhesives and countertop sealers before cleaning or heavy use.
What should I check after a kitchen remodel is finished?
During the walkthrough, test drawers, doors, lighting, outlets, appliances and faucets, and look for visible finish issues. Keep the punch list and product care instructions, and report leaks or operating problems promptly. In the first weeks, use manufacturer-recommended cleaners and avoid stressing newly cured caulk or grout. Ask when remaining touch-ups will be addressed.
Authoritative resource: This Old House.