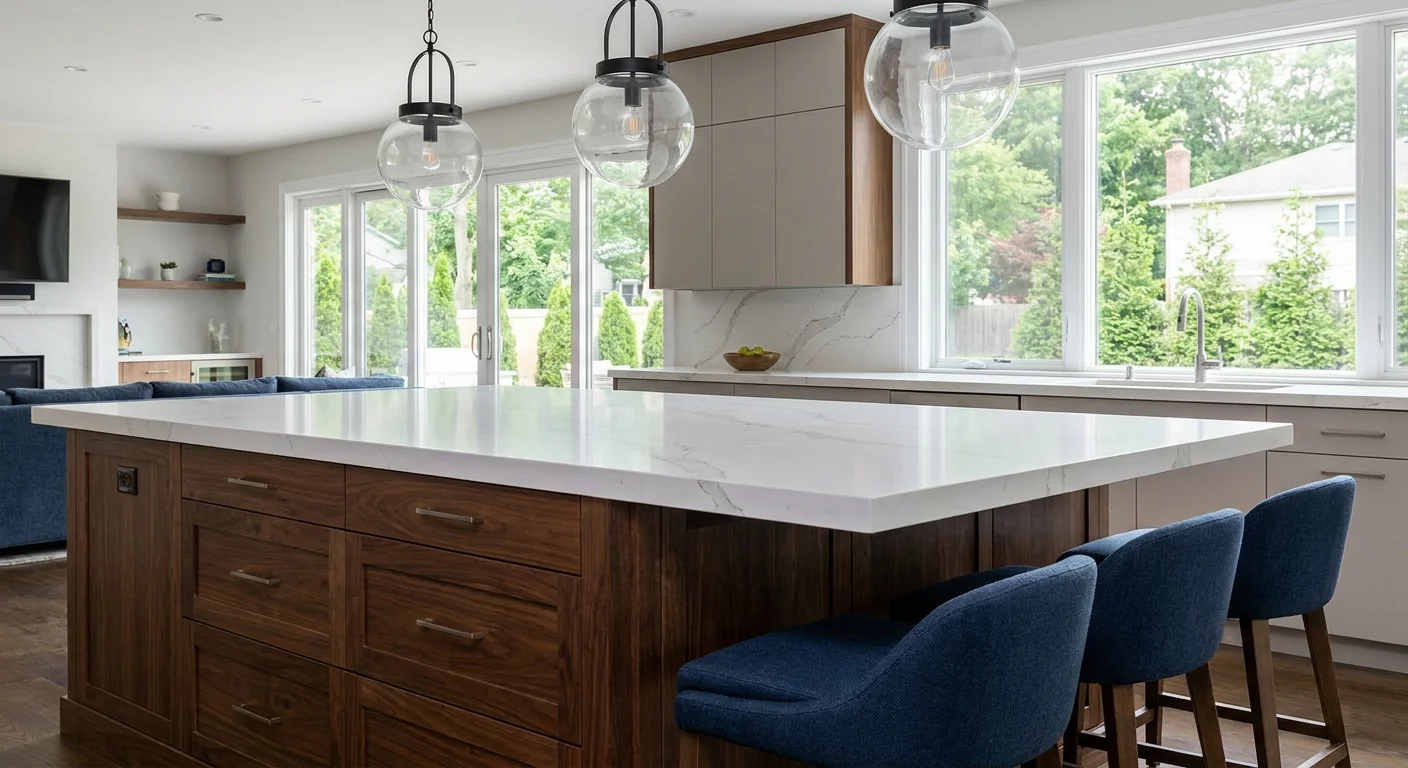
A kitchen island is more than just an attractive centerpiece; it's a dynamic hub that enhances functionality, storage, and social interaction within your home. However, designing and installing one requires careful consideration of space, layout, and budget. A well-planned kitchen island can significantly boost your kitchen's usability and aesthetic appeal, with costs typically ranging from $3,000 for a basic movable island to over $15,000 for a custom, fully-equipped permanent installation, depending on materials, size, and integrated features.
Is a Kitchen Island Right for Your Space?
Before diving into design specifics, the first crucial step is to assess whether your kitchen can comfortably accommodate an island. An island should enhance flow, not hinder it, ensuring your kitchen remains a practical and enjoyable space for cooking, dining, and entertaining.
Minimum Space Requirements
The most critical factor is maintaining adequate clearance around the island. Industry standards, often recommended by the National Kitchen and Bath Association (NKBA), suggest a minimum of 36 to 42 inches of clear walkway space on all sides of a permanent island. This allows for comfortable movement, opening cabinet doors and appliance doors (like refrigerators and dishwashers), and safe passage around multiple people. For kitchens in Colts Neck or Long Branch where space is at a premium, this measurement is non-negotiable. Less than 36 inches can make your kitchen feel cramped and dysfunctional.
Types of Kitchen Layouts and Island Suitability
Different kitchen layouts lend themselves better to an island. In an open-concept kitchen common in many Monmouth County homes, an island can define the kitchen area, providing a natural transition to living or dining spaces. U-shaped or L-shaped kitchens often benefit greatly from an island, as it can transform a three-point "working triangle" (sink, refrigerator, range) into a more efficient four-point layout, bringing elements closer together. Galley kitchens, however, are typically too narrow for a permanent island, though a slim, movable cart might be an option. For larger kitchens in Freehold or Holmdel, a generous island can prevent the space from feeling too vast and disconnected.
Designing Your Island: Layouts for Functionality
Once you've confirmed your space can accommodate an island, the real fun begins: designing its layout to maximize functionality. A well-designed island serves multiple purposes, tailored to your family's lifestyle.
Seating Configurations and Comfort
Adding seating transforms your island into a social hub, perfect for casual meals, homework, or entertaining guests while you cook. Common seating types include:
- Bar-height seating: Requires stools around 30 inches high and an island counter at 42 inches.
- Counter-height seating: The most popular choice, using 24-26 inch stools with a standard 36-inch counter.
- Table-height seating: Less common, but offers a more traditional dining experience, usually at 30 inches.
Regardless of height, ensure an overhang of at least 12 to 15 inches for comfortable knee room. For a standard 30-inch wide stool, allow approximately 24 inches of linear counter space per person.
Storage Solutions: Cabinets, Shelving, and Drawers
An island is an excellent opportunity to add valuable storage. Integrate various solutions to meet your needs:
- Base Cabinets: Standard cabinets provide ample space for pots, pans, and larger items.
- Drawers: Ideal for utensils, linens, and smaller gadgets. Consider deep drawers for mixing bowls or small appliances.
- Open Shelving: Perfect for displaying cookbooks, decorative items, or frequently used dishes, adding a touch of personality.
- Specialty Storage: Wine racks, pull-out spice racks, built-in waste and recycling bins, or even pet food stations can be seamlessly integrated.
Thinking about what you need to store will guide the internal configuration of your island cabinetry, ensuring every inch serves a purpose.
Prep Zones: Sinks, Cooktops, and Work Surfaces
Many homeowners choose to integrate a secondary prep sink or even a main cooktop into their island, creating a dedicated workspace. A prep sink with a garbage disposal can dramatically improve workflow, especially in larger kitchens or for avid cooks. If you're incorporating a cooktop, ensure proper ventilation with an overhead range hood or a downdraft system. Always prioritize ample clear counter space around any integrated appliance for safe and comfortable food preparation. A large, uninterrupted stretch of countertop is invaluable for baking, chopping, and plating.
Integrating Utilities and Appliances
Adding utilities to your kitchen island significantly expands its capabilities but also increases complexity and cost. This is where professional planning and execution from a full-service remodeling company like IAC Home Improvement truly shine, especially for homes in Red Bank or Asbury Park.
Electrical Outlets and Lighting
The National Electrical Code (NEC) requires at least one electrical outlet on any permanent kitchen island with a countertop greater than 24 inches by 12 inches. These outlets are crucial for small appliances like blenders, toasters, and laptops. Consider pop-up outlets or outlets integrated into the side panels for a sleek look. Beyond outlets, proper lighting is essential. Pendant lights above the island provide excellent task lighting and can be a stunning design feature, while under-cabinet lighting can illuminate prep surfaces.
Plumbing for Sinks and Dishwashers
Integrating a sink or dishwasher into your island requires running new water supply lines and drain lines, often involving breaking through the existing floor to connect to the main plumbing system. Proper venting is also critical to prevent sewer gas odors and ensure efficient drainage. This process is more involved and costly than simply adding electrical, as it can impact your subfloor and potentially require permits, especially in densely populated areas of NJ, NY, or PA. Our team at IAC Home Improvement is adept at handling all plumbing and construction aspects, ensuring everything meets local codes.
Appliance Integration: Microwaves, Wine Fridges, and More
Beyond sinks and cooktops, islands are perfect for housing various under-counter appliances. Drawer microwaves offer convenient access and a seamless look, while beverage coolers or wine fridges are excellent for entertaining. Small warming drawers, trash compactors, or even a dedicated ice maker can also be integrated, transforming your island into a highly customized and efficient workstation. Each appliance choice will influence the island's dimensions, electrical needs, and overall cost.
Material Choices: Countertops and Cabinetry
The materials you choose for your island's countertops and cabinetry will largely dictate its aesthetic appeal, durability, and a significant portion of its cost. Selecting materials that complement your existing kitchen while offering the desired functionality is key.
Popular Countertop Materials and Their Characteristics
Your island countertop needs to be both beautiful and resilient. Here are some popular choices:
- Quartz: Engineered stone, highly durable, non-porous (stain-resistant), and available in a vast array of colors and patterns. Excellent for high-traffic islands.
- Granite: Natural stone, unique patterns, heat-resistant, and durable. Requires periodic sealing to maintain its integrity.
- Marble: Luxurious and elegant, but softer and more porous than granite or quartz, making it prone to etching and staining. Best for less intensive use or if you appreciate its natural patina.
- Butcher Block: Warm, natural wood surface, ideal for prep work. Requires regular oiling and maintenance to prevent drying and cracking.
- Concrete: Modern, industrial look, highly customizable in terms of color and finish. Durable but can be porous if not properly sealed.
Costs for these materials vary widely, with quartz and granite typically ranging from $60 to $120 per square foot installed, while more exotic marbles or custom concrete can exceed $150 per square foot.
Cabinet Styles, Finishes, and Construction
The cabinetry defines the island's style. Shaker style remains a timeless favorite, offering clean lines that fit both traditional and contemporary homes. Flat-panel (slab) doors lend themselves to modern aesthetics, while raised-panel doors are more traditional. Finishes range from natural wood tones (oak, maple, cherry) to painted options (white, gray, navy are popular choices that can make an island pop). Custom cabinetry offers endless possibilities for unique sizes and features, while semi-custom options provide a balance of personalization and cost-effectiveness. The quality of construction, including dovetail drawers and soft-close hardware, will impact both durability and price.
Flooring Considerations Around Your Island
When installing a new island, consider how it integrates with your existing or new flooring. If you're replacing your kitchen flooring, it's often best to install the new flooring underneath the island for a seamless look and easier future modifications. At IAC Home Improvement, we offer a wide range of flooring services:
| Flooring Type | Typical Starting Price (per sq ft) |
|---|---|
| Hardwood Refinish | $2–$4, all-inclusive (sanding, stain, finish and labor); projects from $1,600 |
| Hardwood Install | From $4 labor for straight lay (herringbone and chevron from $12); wood chosen separately; projects from $1,300 |
| Vinyl (LVP) | About $8 installed, with plank and shoe molding included (installation only from $4); projects from $1,300 |
| Tile | From about $13 installed, standard porcelain or ceramic tile included; large-format and natural stone quoted per project; projects from $1,500 |
| Laminate | From $4 labor; laminate chosen separately; projects from $1,300 |
| Carpet | From $3 labor, including pad installation; carpet and pad by your selection; projects from $800 |
Whether you're looking for the warmth of hardwood in your Colts Neck home or the durability of LVP for a busy Jersey Shore kitchen, we ensure your flooring complements your new island perfectly.
Understanding Kitchen Island Costs in NJ, NY, & PA
The cost of a kitchen island can vary dramatically based on its complexity, materials, and integrated features. Understanding these factors will help you budget effectively for your project in New Jersey, New York, or Pennsylvania.
Factors Influencing Island Pricing
Several key elements contribute to the overall cost:
- Size and Configuration: Larger islands with complex shapes or multiple tiers will naturally cost more.
- Materials: High-end countertops (e.g., exotic granite, marble, premium quartz) and custom cabinetry significantly increase costs.
- Utility Integration: Adding plumbing for a sink or dishwasher, and running new electrical lines, requires additional labor and materials, impacting the price.
- Appliances: Built-in microwaves, wine fridges, or specialized cooktops add to the appliance budget.
- Labor: Professional installation, especially for custom designs and utility integration, is a major cost component.
- Location: Labor and material costs can vary slightly between regions like Colts Neck, NJ, and parts of PA or NY.
Average Cost Breakdown by Type and Features
Kitchen island costs can range widely:
- Basic Movable Island/Cart: $300 - $1,500. These are often pre-made, offering minimal storage and no utility integration.
- Basic Fixed Island (Cabinets & Countertop, No Utilities): $2,000 - $7,000. This includes standard base cabinets and a mid-range countertop.
- Mid-Range Island (Storage, Seating, Basic Utilities): $7,000 - $12,000. Often includes custom cabinetry, a nicer countertop, and perhaps an electrical outlet or a small prep sink.
- High-End/Custom Island (Full Utilities, Appliances, Premium Materials): $12,000 - $25,000+. These are fully integrated with main sinks, cooktops, dishwashers, and premium finishes.
It's important to remember that a kitchen island is often part of a larger kitchen remodeling project, which in our service areas of NJ, NY, and PA, typically ranges from $17,000 to $45,000 for a full remodel. An island can easily account for 15-30% of that total, depending on its features.
Maximizing Value for Your Investment
To get the most out of your budget, prioritize features that will genuinely enhance your daily life. If storage is paramount, invest in smart cabinet solutions. If you entertain frequently, focus on seating and a beverage cooler. Consider open shelving for a cost-effective alternative to all closed cabinetry. You can also explore our online cost calculator to get an initial estimate for various home improvement projects, helping you plan your kitchen island budget more effectively.
Why Choose IAC Home Improvement for Your Kitchen Island Project
Designing and installing a kitchen island is a significant undertaking that requires expertise across multiple trades. At IAC Home Improvement, we pride ourselves on being a full-service partner for homeowners across New Jersey, New York, and Pennsylvania.
Our Full-Service Approach to Remodeling
Beyond just kitchen islands, IAC Home Improvement handles the entirety of your home transformation. From initial design concepts in Colts Neck to the final touches in Red Bank, we manage every aspect. This means you don't need to juggle multiple contractors for your flooring, plumbing, electrical, carpentry, or painting needs. We specialize in comprehensive kitchen and bathroom remodeling, interior/exterior painting, custom carpentry, decking, masonry, and even landscaping. Our integrated approach ensures seamless coordination, consistent quality, and a single point of contact for your entire project, whether it's a new island in Holmdel or a complete home overhaul in Asbury Park.
Local Expertise and Trusted Craftsmanship
With a 5.0-star rating based on over 100 Google reviews, homeowners in Monmouth County and beyond trust IAC Home Improvement for our commitment to excellence and client satisfaction. Our team comprises skilled craftsmen who understand the nuances of local building codes and design trends specific to NJ, NY, and PA. We are fully licensed and insured: NJ License #13VH13143000 and PA License #188007. When you choose IAC, you're choosing a partner dedicated to bringing your vision to life with precision and integrity. Contact us today at (848) 234-0283 or email us at contact@iachomeimprovement.com to discuss your kitchen island or any other home improvement needs. We look forward to helping you create the kitchen of your dreams.
Frequently Asked Questions About Kitchen Islands
How much space do you need around a kitchen island?
For comfortable movement and full functionality, you should maintain a minimum of 36 to 42 inches of clear walkway space on all sides of a permanent kitchen island. This allows for easy passage and the unimpeded opening of cabinet and appliance doors.
What is the most popular size for a kitchen island?
While sizes vary greatly depending on kitchen dimensions and needs, a common and popular size for a kitchen island is approximately 3 feet by 6 feet (36 inches by 72 inches) or 4 feet by 8 feet (48 inches by 96 inches). This size often provides sufficient counter space and allows for seating.
Can I add a sink to an existing kitchen island?
Yes, it is possible to add a sink to an existing kitchen island, but it's a complex project. It typically requires running new plumbing lines (water supply and drainage) and potentially electrical lines for a garbage disposal, which may involve breaking into the floor and walls. Proper venting is also crucial. It's best to consult with a professional contractor like IAC Home Improvement for an assessment.
What is the average cost to install a kitchen island?
The average cost to install a kitchen island can range from $3,000 to $15,000 or more, depending on its size, materials (cabinetry, countertop), and whether it includes integrated utilities like plumbing for a sink or electrical outlets for appliances. A basic island without utilities will be on the lower end, while a custom island with premium finishes and full utility integration will be on the higher end.
Authoritative resource: This Old House.