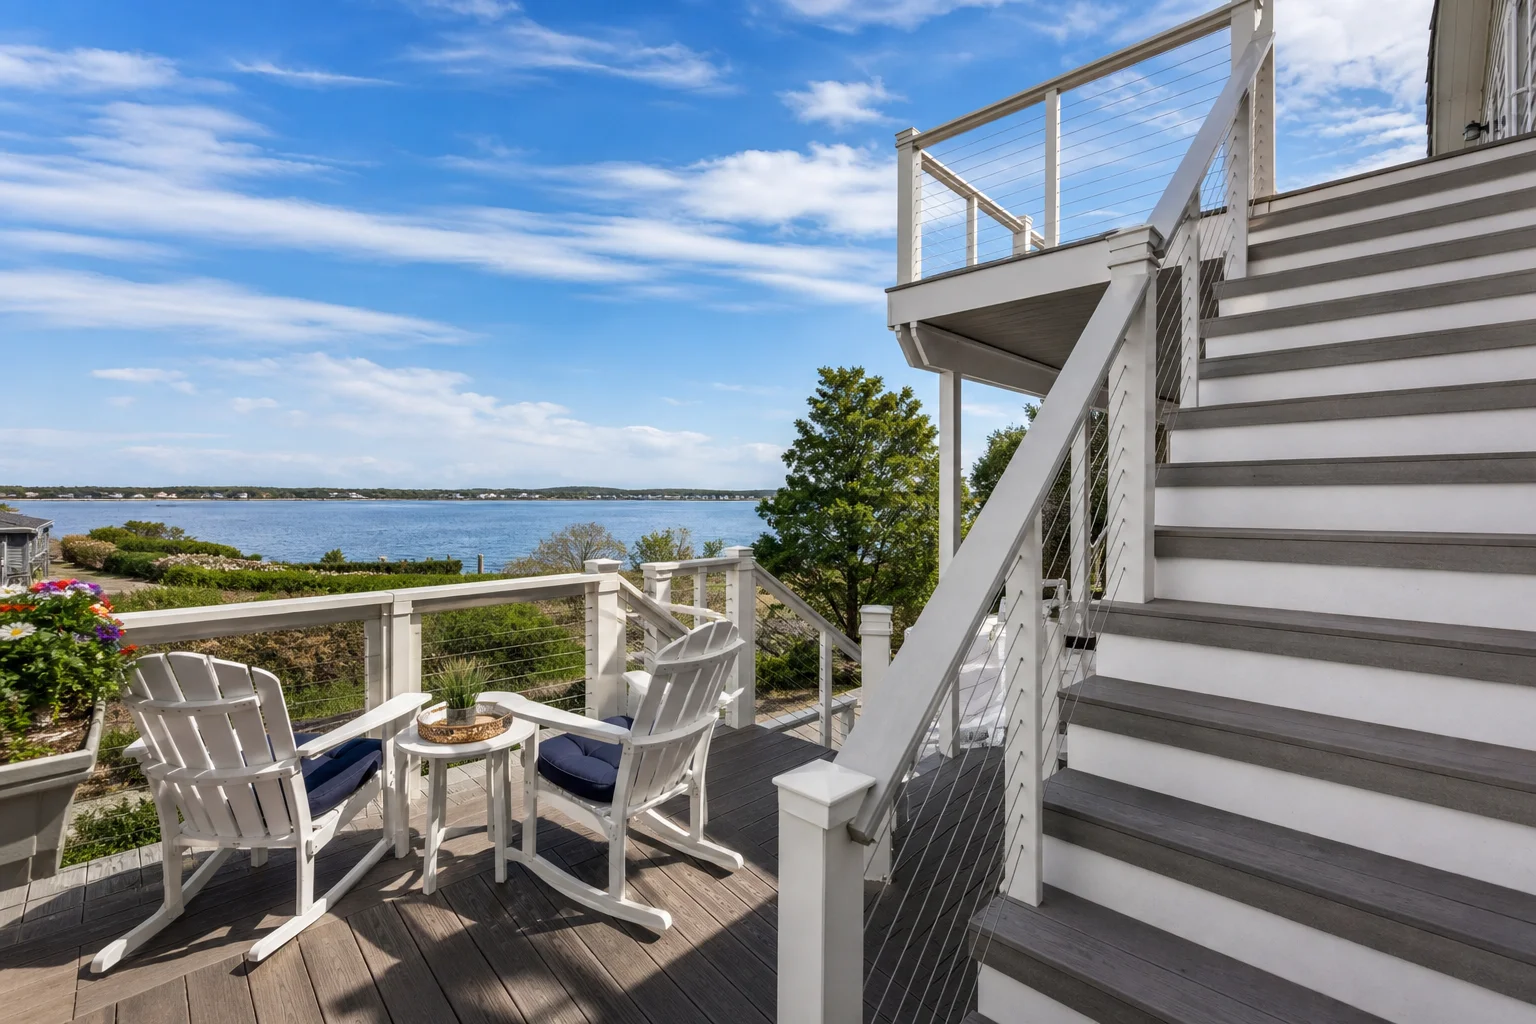
In 2026, composite deck packages in Toms River, NJ start from about $16,000 for a 200-square-foot deck and about $24,000 for a 300-square-foot deck. These packages include Trex Enhance decking, Fiberon Regency railings, framing and installation. For a raised home, the final project total depends on the site, deck height, stairs and other design choices.
Homeowners comparing deck builders in Toms River, NJ often need more than a platform outside a back door. A useful plan also accounts for a comfortable route to the yard, secure railings and materials suited to seasonal humidity and salt air near the bay and ocean.
What changes when you build a deck on a raised home?
A raised home often needs a taller supporting structure and a longer, carefully planned route between the house and the ground. The deck, stairs, landing and connection to the house should be considered as one design.
Framing, footings and stability
An elevated deck transfers loads through beams and posts to footings. Its height makes lateral stability and connections especially important, so the framing plan may require bracing or other details suited to the site and design.
The builder should assess whether a ledger can be attached to the house or whether a freestanding design is appropriate. A ledger connection also needs proper flashing to help keep water out of the wall assembly. Existing siding or trim alone is not a suitable structural attachment.
Stairs, landings and railings
Long stairs need a layout that makes the trip between levels practical and comfortable. A landing can change the direction of a stair run or provide a transition where the available yard space calls for one.
Guardrails and stair handrails serve different purposes, and their required dimensions depend on the applicable code and design. The planned route should also leave room for doors to open and for people to move between the stairs, yard and any patio below.
Coastal exposure and drainage
In Toms River, homes near the bay and ocean can be exposed to salt air, while New Jersey’s seasonal humidity changes affect outdoor materials. Fasteners, connectors and finishes should be selected for the exposure and for compatibility with treated lumber.
Water also needs a way to drain away from the deck and house. Board spacing, flashing and the condition of the ground below all deserve attention, particularly when the space under an elevated deck will be used.
How much does a composite deck cost in Toms River?
Composite deck packages typically start from about $16,000 for a 200-square-foot deck and about $24,000 for a 300-square-foot deck. These are starting figures for the specified package, not guaranteed prices for every raised-home design.
What is included in the package?
The package includes Trex Enhance decking, Fiberon Regency railings, framing and installation. Gates, lattice and lighting are quoted separately. Cedar and IPE decking are priced on request.
| Deck size | Composite package |
|---|---|
| 200 sq ft | From about $16,000 |
| 300 sq ft | From about $24,000 |
For homeowners considering natural wood instead, IAC’s hardwood decking service offers another material option to discuss during planning.
Why can a raised deck cost more?
Deck height, structural requirements and access to the site can change the project scope. A long staircase, additional landing or more complex railing layout can also affect the final total.
Conditions discovered during planning matter too. The existing house connection, footing locations and desired use of the space below the deck should be reviewed before comparing proposals.
How do you get a useful estimate?
A useful estimate starts with an on-site measurement and a conversation about how you want to use the deck and yard. IAC provides one clear project total after a free on-site measurement, rather than asking you to rely on a starting package figure alone.
Call (848) 358-7694, text us a photo, or request a free estimate.
Which decking materials hold up near the bay and ocean?
Composite decking and naturally durable hardwoods are both options for coastal-area homes, but neither eliminates the need for correct installation and maintenance. The best choice depends on appearance, upkeep preferences, exposure and the details of the supporting structure.
Composite decking
Composite boards offer a consistent appearance and do not need the same finishing routine as many natural wood decks. Trex Enhance is the decking included in IAC’s composite package.
Composite still needs cleaning, appropriate spacing and installation that follows the manufacturer’s instructions. Allowance for movement is important because outdoor temperatures change throughout the year. Check the manufacturer’s guidance before using deicers or cleaning products.
Cedar and IPE
Cedar and IPE provide natural wood appearances, with different characteristics and maintenance needs. Cedar is a lighter wood, while IPE is a dense hardwood that requires installation methods suited to its properties.
Both will weather outdoors, and their appearance changes without maintenance. Ask how the selected finish, ventilation and fasteners will work together, rather than choosing by color alone. Cedar and IPE are priced on request.
Fasteners and connectors
Decking boards are only one part of a durable outdoor assembly. Hardware must suit exterior conditions, the selected lumber treatment and the manufacturer’s instructions.
- Fasteners: Choose deck screws or approved fastening systems rated for the materials and exposure.
- Connectors: Check that joist hangers, post bases and their fasteners are compatible with treated lumber.
- Flashing: Detail the house connection to direct water away from vulnerable framing.
- Ventilation: Allow the deck assembly to dry rather than trapping moisture underneath.
Stainless steel or appropriately coated hardware may be considered for corrosive environments. The right specification depends on the product, location and exposure, so the entire connection should be reviewed as a system.
Do you need a permit for a deck in Toms River?
A new or substantially altered deck generally requires a building permit, and the proposed work should be reviewed with the Toms River construction office before it begins. The office can identify the application materials and inspections required for the particular project.
What information may be needed?
Permit review commonly involves a plan showing the deck’s size, height, framing and stair layout. A site plan may also be needed to show where the deck sits in relation to the house and property boundaries.
Requirements can depend on the property and scope. For a raised deck, clearly showing posts, footings, guards and the house connection helps the reviewing office understand how the structure is intended to work.
Which standards guide the design?
New Jersey’s applicable construction code and the local permit review govern the project. Manufacturer instructions also matter for products such as decking, railings and structural connectors.
The American Wood Council publishes a Prescriptive Residential Wood Deck Construction Guide that illustrates common wood-deck construction principles. It is a useful technical reference, but it does not replace the adopted code, approved plans or project-specific engineering where required.
What happens during inspections?
Inspections allow the municipality to review work at required stages, which may include footings and completed construction. The exact inspection sequence depends on the permit and the project.
Ask who will coordinate permit submissions and inspection requests before work starts. Changes to the approved design should be discussed with the construction office rather than assumed to be covered by the original plan.
What does the deck-building process look like?
Most deck projects move through measurement, design, permit review, construction and final inspection. The ranges below are general planning estimates, not an IAC commitment, and complex raised decks may take longer.
From site visit to construction
The early stages establish the layout and identify issues that affect both the price and the build. Permit review time is controlled by the reviewing authority, not solely by the contractor.
- Site visit and measurement: Typically about 1 to 2 hours. Discuss deck height, access, materials, stairs and how the space below will be used.
- Design and proposal: Typically about 1 to 2 weeks. Develop the scope and layout, then review the project total and material selections.
- Permit review: Typically several weeks, depending on the application and municipal review. Allow additional time if revisions or more information are needed.
- Construction: Typically about 1 to 3 weeks for many decks once work begins. Tall framing, long stairs, weather, inspections and material availability can extend that range.
- Final review and inspection: Typically about 1 to 2 days for a walkthrough and scheduled inspection, subject to inspector availability and any corrections.
Can the stairs, landing and patio below be planned together?
Yes. Planning the stair run and landing alongside a potential patio helps avoid a landing that blocks circulation or leaves an awkward transition to the yard. The deck’s posts, drainage and access should be considered before deciding where a patio belongs.
Patio, masonry, concrete or paver work is quoted per project after a free on-site visit. If you want to use the space below the deck, discuss headroom, water management and any enclosure ideas during the initial design rather than treating them as afterthoughts.
Why choose IAC for a Toms River deck?
IAC Home Improvement has been in business since 2015 and is rated 5.0 on Google with more than 100 reviews. The company holds NJ License #13VH13143000 and PA License #PA188007.
As a full-service home improvement company, IAC handles flooring, kitchen and bathroom remodeling, painting, carpentry, basements, decks, masonry, concrete and pavers, giving homeowners one trusted contractor for the whole home. Learn more about home improvement services in Toms River or read the guide to building an outdoor deck in New Jersey.
Frequently Asked Questions
These answers cover common decisions about raised decks, materials, permits and project planning in Toms River.
How much does a 200-square-foot composite deck cost in Toms River?
A 200-square-foot composite deck package starts from about $16,000. The package includes Trex Enhance decking, Fiberon Regency railings, framing and installation. Gates, lattice and lighting are quoted separately. A raised deck’s height, stairs, landing and site conditions can affect the final project total, which is determined after an on-site measurement.
Do I need a permit to build a deck in Toms River?
A new or substantially altered deck generally requires a building permit. Contact the Toms River construction office before work begins to confirm the documents, approvals and inspections needed for your property. Plans may need to show the deck’s location, framing, footings, stairs and guards. Requirements depend on the proposed work and site.
Is composite decking good for a coastal home?
Composite decking can be a practical choice for a coastal-area home because it does not need the same finishing routine as many natural wood decks. It still needs cleaning and installation according to the manufacturer’s instructions. Hardware, flashing and the supporting frame also need to suit outdoor exposure, including salt air where present.
Can you put a patio under an elevated deck?
A patio can often be planned beneath an elevated deck if the site, headroom, drainage and structural layout allow it. Consider post locations and the path from the stairs before choosing the patio layout. Water passing through the deck also matters if you want a drier space below. Patio work is quoted per project after a free on-site visit.
Authoritative resource: North American Deck and Railing Association.