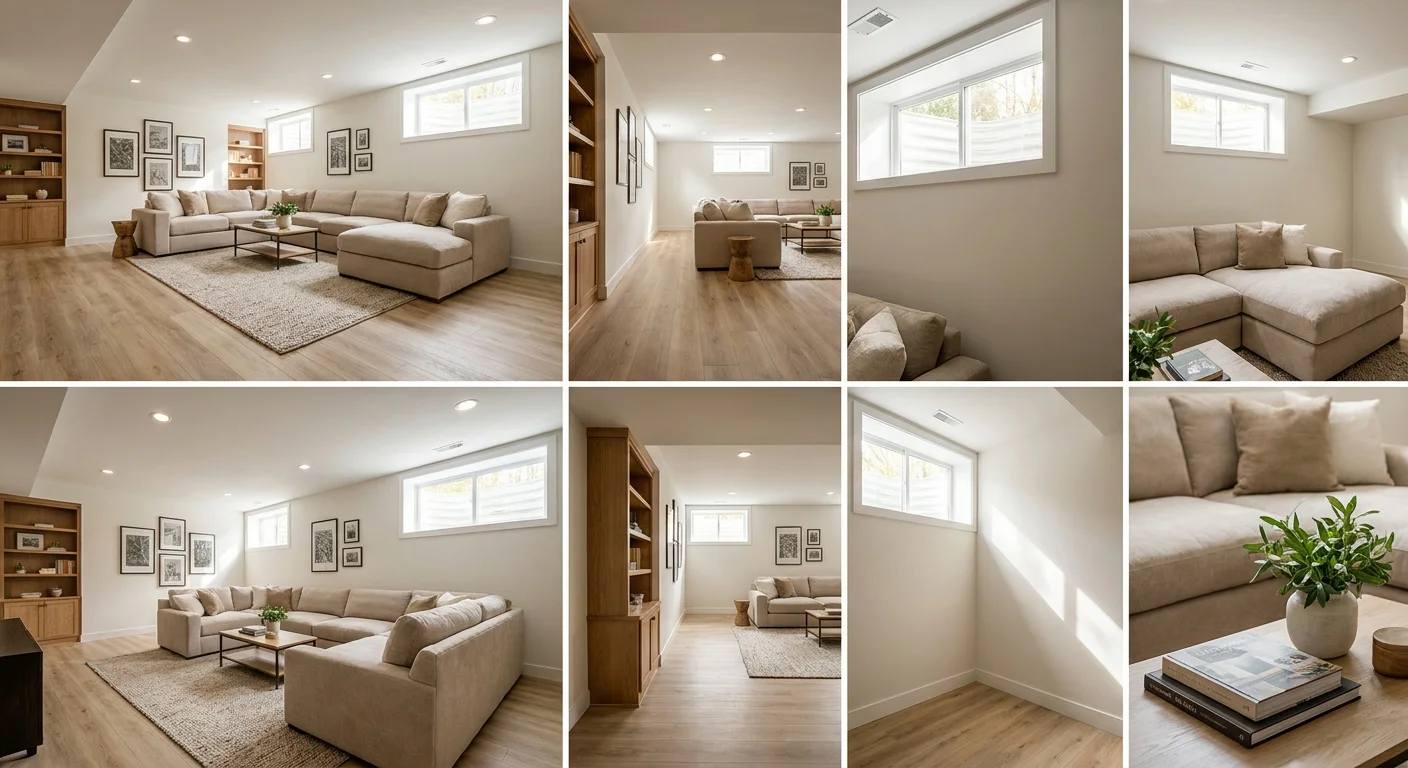
Transforming an unfinished basement from a dusty storage area into vibrant, functional living space is one of the most impactful home improvement projects homeowners in New Jersey, New York, and Pennsylvania can undertake. A finished basement significantly increases your home's usable square footage, enhances its overall value, and provides versatile new areas for recreation, work, or relaxation. IAC Home Improvement specializes in creating custom basement environments that meet your family's unique needs and exceed expectations, ensuring every detail from moisture control to egress compliance is expertly handled.
Unlocking Your Home's Hidden Potential: The Value of Basement Finishing
Maximizing ROI and Usable Square Footage
Finishing your basement is consistently ranked as one of the top home renovation projects for return on investment (ROI). Homeowners can typically expect to recoup 70-80% of their investment when selling, making it a financially astute decision. Unlike a costly home addition, basement finishing utilizes existing structural space, offering a more budget-friendly way to add valuable square footage. For families in bustling areas like Holmdel, Red Bank, or Colts Neck, where property values are high, maximizing every inch of space is crucial. A well-designed basement can add hundreds or even thousands of square feet of comfortable living area, often at a fraction of the cost per square foot compared to new construction.
Expanding Lifestyle Possibilities
Imagine the possibilities a finished basement unlocks for your family. It's not just extra space; it's a canvas for new experiences and conveniences. Many of our clients in Monmouth County and along the Jersey Shore envision:
- A dedicated home theater or media room for movie nights and sports viewing.
- A spacious guest suite with a private bathroom, perfect for visiting family or friends.
- A quiet home office or study area, essential for remote work in today's environment.
- A vibrant play area for children, keeping toys and games neatly contained.
- A personal gym or fitness studio, eliminating the need for a costly gym membership.
- An additional family room or entertainment zone, ideal for hosting gatherings.
From a lively game room in Freehold to a serene yoga studio in Asbury Park, a finished basement adapts to your evolving lifestyle, enhancing your home's functionality and appeal for years to come.
Navigating the Essentials: Code Compliance and Moisture Management
Understanding Egress Requirements in NJ, NY, PA
Safety is paramount in any basement finishing project, and complying with local building codes for egress is non-negotiable, especially when adding bedrooms. In New Jersey, New York, and Pennsylvania, any habitable space, particularly a sleeping area, must have at least one emergency escape and rescue opening. This typically means an egress window or an exterior door. An egress window must meet specific size requirements: a minimum net clear opening of 5.7 square feet, a minimum clear opening height of 24 inches, and a minimum clear opening width of 20 inches. The bottom of the clear opening must also be no more than 44 inches from the finished floor. For areas like Long Branch or other coastal towns, understanding these specifics is crucial for both safety and legal compliance. IAC Home Improvement ensures all egress solutions meet or exceed these stringent standards, often incorporating attractive window wells with built-in steps.
Battling Basement Moisture: Strategies and Solutions
Moisture is the archenemy of any basement finishing project. Uncontrolled humidity and water intrusion can lead to mold growth, structural damage, and ruined finishes. A successful basement renovation begins with robust moisture management. Our approach includes:
- Exterior Waterproofing: Addressing issues at the source with proper grading, gutter systems, and French drains to direct water away from the foundation.
- Interior Drainage Systems: Sump pumps and perimeter drains to manage any water that penetrates the foundation walls.
- Vapor Barriers: Installing impermeable membranes against concrete walls and under flooring to prevent moisture migration into the living space. We often recommend a 6-mil polyethylene vapor barrier for subfloor applications.
- Insulation: Using moisture-resistant insulation, such as rigid foam boards (e.g., XPS insulation with an R-value of R-5 per inch), which also acts as a thermal break and a partial vapor retarder.
- Dehumidification: Recommending and installing appropriate HVAC systems or dedicated dehumidifiers to maintain optimal indoor humidity levels, typically between 30-50%.
By proactively addressing moisture, we create a healthy, comfortable, and durable environment for your finished basement.
Permitting and Local Regulations
Embarking on a basement finishing project almost always requires obtaining the necessary permits from your local municipality in NJ, NY, or PA. This isn't just a formality; it ensures that all work adheres to safety codes, structural integrity standards, and electrical and plumbing regulations. Failing to secure permits can result in fines, project delays, and complications when selling your home. IAC Home Improvement takes the hassle out of the permitting process, handling all necessary applications and inspections. Whether you're in a historic district of Red Bank or a newer development in Holmdel, our team is well-versed in local zoning ordinances and building codes, ensuring your project proceeds smoothly and legally from conception to completion.
Designing Your Dream Basement: Layout and Functionality
Defining Zones: From Entertainment to Home Office
The key to a highly functional finished basement is thoughtful space planning. We work closely with you to define distinct zones that cater to your family's needs without feeling cramped or disjointed. This often involves creating a multi-purpose layout where a large open area can serve as a family room, while a corner might be partitioned for a home gym, and a separate room designated as a guest bedroom. Careful consideration of natural light, existing structural elements like support columns, and utility access points is crucial in this phase. For instance, strategically placed built-ins or half-walls can delineate areas without completely closing them off, maintaining an open feel.
Smart Space Planning and Architectural Considerations
Beyond defining zones, smart space planning involves integrating essential architectural elements seamlessly. This includes planning for adequate ceiling height, especially if you have existing ductwork or plumbing lines that need to be boxed in. We'll assess the best locations for new walls, doors, and windows, always keeping egress requirements in mind. Considerations for future expansion, such as roughing in plumbing for a future wet bar or bathroom, can save significant costs down the line. Our design team focuses on optimizing every square foot, ensuring a cohesive flow and maximizing both aesthetics and practicality.
Lighting and Ventilation Strategies
Basements are often perceived as dark and damp, but with proper design, they can be bright and inviting. Effective lighting is paramount. We often utilize a combination of recessed LED lighting for general illumination, sconces or track lighting for task-specific areas (like a reading nook or office desk), and dimmer switches to create various ambiances. Maximizing natural light through larger egress windows or strategically placed glass block windows can dramatically transform the feel of the space. Ventilation is equally critical for maintaining air quality and preventing moisture buildup. We integrate appropriate HVAC solutions, including exhaust fans for bathrooms and kitchens, and consider energy recovery ventilators (ERVs) or heat recovery ventilators (HRVs) to ensure fresh air circulation without compromising energy efficiency, especially in tightly sealed basements.
Selecting the Right Materials: Flooring, Walls, and Ceilings
Durable and Stylish Basement Flooring Options
Choosing the right flooring for a basement is critical, given the potential for moisture and cooler temperatures. We recommend options that are both durable and aesthetically pleasing:
- Luxury Vinyl Plank (LVP) & Luxury Vinyl Tile (LVT): These are excellent choices for basements due to their exceptional water resistance, durability, and wide array of styles mimicking hardwood or natural stone. A high-quality LVP with a 20-mil wear layer can withstand significant traffic and moisture. Installation costs for vinyl flooring in NJ typically range from $3 to $5 per square foot, making it a cost-effective and resilient option.
- Carpet: For warmth, comfort, and sound absorption, carpet remains a popular choice. We recommend moisture-resistant padding and low-pile, synthetic carpets that dry quickly. Carpet installation generally runs between $1.50 and $3 per square foot.
- Epoxy Flooring: For a modern, industrial, or highly durable finish, epoxy flooring is an outstanding option. It's completely impervious to water, easy to clean, and can be customized with various colors and flakes. It's perfect for utility areas, home gyms, or even contemporary living spaces.
- Tile (Ceramic/Porcelain): Highly water-resistant and durable, ceramic or porcelain tile is ideal for bathrooms, laundry rooms, or even entire basement floors. While it can be cooler underfoot, it offers a sophisticated look. Tile installation costs typically range from $7 to $12 per square foot, depending on the complexity and tile choice.
While some engineered hardwood and laminate options exist for very dry, conditioned basements, we generally advise caution due to their susceptibility to moisture damage.
Wall Systems and Insulation Choices
For basement walls, we prioritize materials that resist moisture and provide excellent insulation. Framing is typically done with pressure-treated lumber for bottom plates directly contacting concrete, or with metal studs, which are inherently moisture and pest resistant. For insulation, rigid foam boards (like XPS or polyisocyanurate) are often preferred for their high R-value and ability to create a continuous thermal and vapor barrier against concrete walls. Fiberglass batts can also be used, but require careful installation with a separate vapor retarder. For the finish surface, mold-resistant gypsum board (often called "green board" or "purple board") is a wise choice, offering enhanced protection against moisture and mildew compared to standard drywall.
Ceiling Treatments and Soundproofing
The ceiling choice impacts both aesthetics and accessibility. A traditional drywall ceiling offers a seamless, finished look, similar to upstairs rooms, and can be painted to match any decor. However, it makes accessing plumbing or electrical systems more challenging. Drop ceilings (suspended ceiling tiles) provide easy access to utilities above, which can be invaluable for future maintenance or upgrades. Modern drop ceiling systems offer attractive options that don't look like a typical office ceiling. For soundproofing, especially if you have living spaces directly above the basement, we recommend adding Roxul or fiberglass insulation between the floor joists to reduce airborne and impact noise, creating a quieter environment for both levels.
The Investment: Understanding Basement Finishing Costs in NJ
Breakdown of Key Cost Factors
The cost of finishing a basement in areas like Holmdel, NJ, can vary significantly based on several factors: the size of the space, the complexity of the design (e.g., adding a bathroom or kitchen vs. just an open family room), the quality of materials selected, and the extent of any necessary structural or waterproofing work. Labor, permits, and professional design fees also contribute to the overall investment. A basic basement finish might cost around $50-$75 per square foot, while a high-end project with custom features, multiple rooms, and luxury finishes could exceed $100 per square foot.
Typical Pricing for Flooring & Remodeling Components
To give you a clearer picture, here are some typical cost ranges for services IAC Home Improvement provides, which may be part of your basement or other home improvement projects:
| Service | Typical Cost Range |
|---|---|
| Hardwood Refinishing | $2 - $4 per square foot |
| Hardwood Installation | $4 - $7 per square foot |
| Vinyl (LVP/LVT) Installation | $3 - $5 per square foot |
| Tile Installation | $7 - $12 per square foot |
| Laminate Installation | $3.50 - $4.50 per square foot |
| Carpet Installation | $1.50 - $3 per square foot |
| Decking Installation | $10 - $16 per square foot |
| Kitchen Remodeling | $17,000 - $45,000+ |
| Bathroom Remodeling | $9,000 - $25,000+ |
| Interior Painting | $6 (walls) / $8 (trim) / $11 (ceilings) per square foot |
These figures provide a general guideline; a detailed estimate for your specific basement project requires an on-site consultation.
Financing Your Basement Transformation
Investing in your home's future often involves exploring financing options. Many homeowners opt for home equity loans or home equity lines of credit (HELOCs) to fund significant renovations like basement finishing. These options allow you to leverage the equity you've built in your home, often at favorable interest rates. We recommend consulting with financial advisors to determine the best financing strategy for your individual circumstances. A well-planned and executed basement finish is not just an expense; it's a valuable asset that enhances your daily living and secures your property's long-term worth.
Choosing Your Partner: Why IAC Home Improvement?
Our Full-Service Approach for Holmdel Homeowners
When you're ready to transform your basement, you need a partner you can trust—a company that understands the unique challenges and opportunities of basement renovations in NJ, NY, and PA. At IAC Home Improvement, we pride ourselves on being a full-service home improvement and construction company. Beyond expert basement finishing services, we handle the client's entire project, from initial design concepts to the final coat of paint. This means you don't need to juggle multiple contractors for flooring, kitchen & bathroom remodeling, interior/exterior painting, carpentry, decks, masonry/concrete/paver work, or even landscaping. We are your single, trusted contractor for anything your home needs, ensuring a cohesive vision and seamless execution across all aspects of your property.
A Track Record of Excellence in NJ, NY, PA
With a stellar 5.0 rating based on over 100 Google reviews, IAC Home Improvement has built a reputation for quality craftsmanship, transparent communication, and unparalleled customer satisfaction across New Jersey, New York, and Pennsylvania. Our commitment to excellence is backed by our official licenses: NJ License #13VH13143000 and PA License #188007. We serve a wide area, including Holmdel, Colts Neck, Long Branch, Red Bank, Asbury Park, Freehold, and throughout Monmouth County and the wider tri-state area. We invite you to experience the IAC difference—where your vision becomes our mission. Contact us today to discuss your basement finishing project or any other home improvement needs. Call us at (848) 234-0283 or email us at contact@iachomeimprovement.com.
Frequently Asked Questions
How long does basement finishing take?
The timeline for basement finishing can vary significantly based on the size and complexity of the project. A typical basement finishing project, including framing, electrical, plumbing, insulation, drywall, and finishes, generally takes between 4 to 12 weeks from start to finish. Projects involving new bathrooms, kitchens, or extensive structural changes will naturally take longer.
Do I need a permit to finish my basement in NJ?
Yes, almost all basement finishing projects in New Jersey require permits from your local municipality. This is especially true if the project involves structural changes, new electrical wiring, new plumbing, or the addition of habitable space like bedrooms or bathrooms. Obtaining permits ensures that your project complies with all local building codes and safety regulations.
What is the best flooring for a basement?
The best flooring options for a basement are those that are highly resistant to moisture and temperature fluctuations. Luxury Vinyl Plank (LVP/LVT) and epoxy flooring are excellent choices due to their waterproof properties, durability, and ease of maintenance. Ceramic or porcelain tile is also a great option for its water resistance, while certain mold-resistant carpets can provide warmth and comfort in drier basements.
How much value does a finished basement add to a home?
A finished basement typically adds significant value to a home, offering an excellent return on investment. Homeowners can generally expect to recoup 70-80% of their investment upon resale. Beyond monetary value, a finished basement adds valuable usable living space, enhances your home's functionality, and broadens its appeal to potential buyers, making it a highly desirable feature.
Authoritative resource: This Old House.