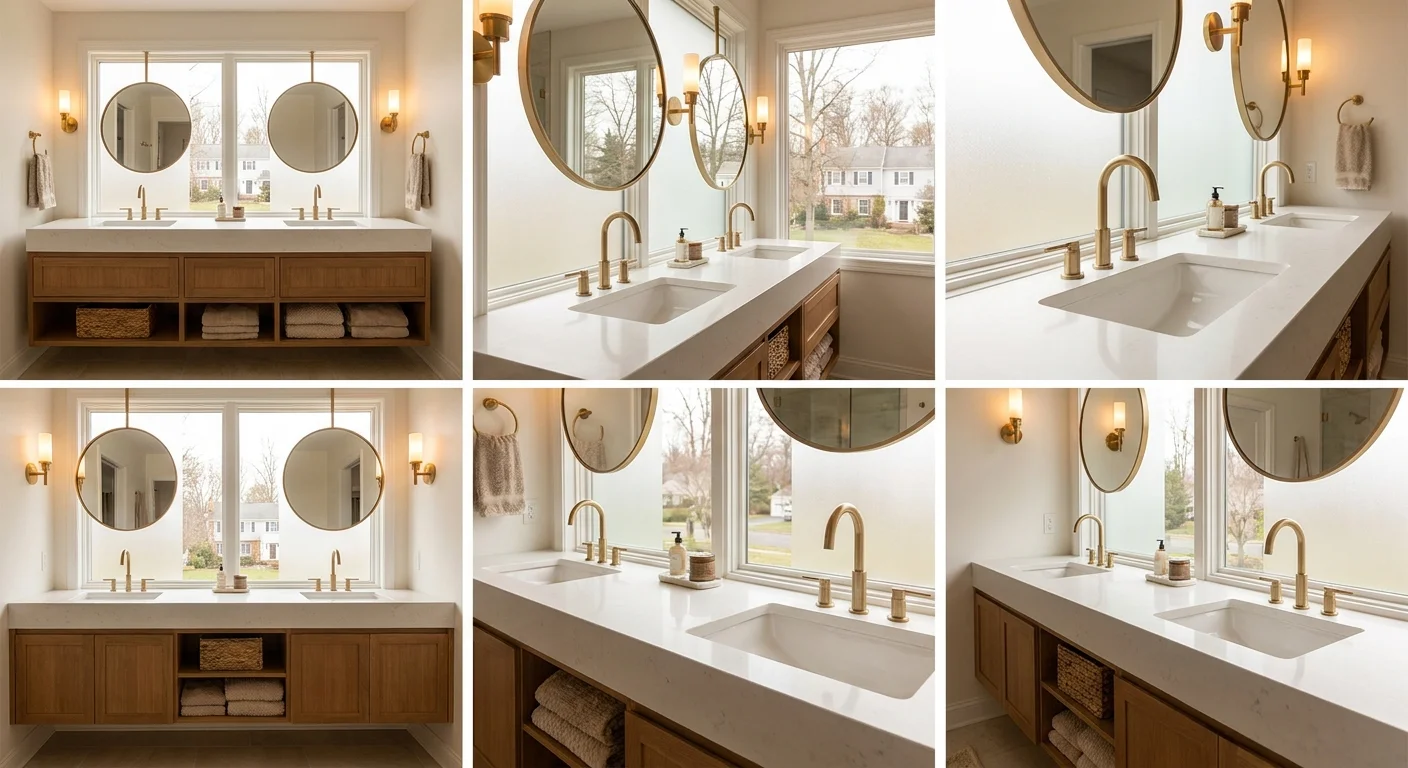
A well-chosen bathroom vanity and thoughtful storage solutions are critical for both the aesthetics and functionality of any bathroom, transforming it from a purely utilitarian space into a serene and organized sanctuary. The right vanity provides essential counter space and storage, while integrated and supplemental storage options keep clutter at bay, making your daily routines smoother and your bathroom more enjoyable. For homeowners across New Jersey, New York, and Pennsylvania, investing in smart vanity and storage choices significantly enhances home value and livability.
Understanding Bathroom Vanity Essentials
The bathroom vanity serves as the focal point of most bathrooms, combining a sink, countertop, and cabinetry into one cohesive unit. More than just a place to wash your hands, it's a critical component for organizing toiletries, linens, and cleaning supplies, directly influencing the room’s overall design and practicality.
What Defines a Bathroom Vanity?
At its core, a bathroom vanity is a piece of furniture designed to house the sink basin and conceal plumbing lines, offering a functional surface and storage beneath. Historically, vanities were simple washstands, but today they are sophisticated units integral to modern bathroom design. They range from compact, minimalist designs suitable for a powder room in Asbury Park to expansive, double-sink configurations perfect for a master suite in Colts Neck.
Key Components: Cabinetry, Countertop, and Sink
A typical bathroom vanity comprises three main elements: the cabinet, the countertop, and the sink. The cabinetry provides the foundational structure and storage, dictating the style and available space. Common materials include solid wood, plywood, MDF, and particleboard, often finished with laminates, veneers, or paint. The countertop, which sits atop the cabinet, is a durable surface that surrounds the sink, protecting the cabinet from water damage. Finally, the sink is the basin itself, available in various styles and materials, from classic porcelain to contemporary tempered glass or natural stone.
The Role of a Vanity in Bathroom Functionality and Style
Beyond its practical uses, a vanity is a significant style statement. It anchors the bathroom's design, influencing the choice of mirrors, lighting, and accessories. A traditional vanity with intricate detailing might complement a classic home in Red Bank, while a sleek, wall-mounted unit could enhance a modern apartment in New York City. Functionally, it centralizes grooming activities, providing accessible storage for daily essentials like toothbrushes, soaps, and hair products, preventing countertop clutter and promoting a tidy environment.
Choosing the Right Vanity Size and Configuration
Selecting the correct vanity size and configuration is paramount for both aesthetics and usability. This decision hinges on your bathroom's dimensions, the number of users, and your personal storage needs.
Measuring for Optimal Fit in NJ/NY/PA Bathrooms
Before you fall in love with a particular style, meticulous measurement of your bathroom space is essential. Consider the wall length, depth, and height available, paying close attention to door swings, shower enclosures, and toilet placement. Standard vanity depths are typically 18 inches (for compact spaces) or 21 inches (most common), with heights usually ranging from 30 to 36 inches. A minimum clearance of 15 inches from the center of the toilet to the nearest wall or vanity side is generally recommended for comfort and building code compliance. For homeowners in densely populated areas like Long Branch or Monmouth County, maximizing every inch without compromising flow is key.
Single vs. Double Vanities: Which is Right for Your Home?
The choice between a single and double vanity largely depends on the bathroom's size and how many people will use it regularly.
Single Vanities:
- Typically range from 24 to 48 inches wide.
- Ideal for powder rooms, guest bathrooms, or smaller master baths.
- Offer ample counter space and storage for one user.
- More cost-effective and easier to install.
Double Vanities:
- Generally 60 inches or wider, often extending to 72 inches or more.
- Perfect for master bathrooms or shared family bathrooms in larger homes in Holmdel.
- Provide individual sinks and dedicated storage for two users, reducing morning rush-hour conflicts.
- Require more space and a larger budget for plumbing and installation.
For a busy family in Freehold, a double vanity can significantly improve morning efficiency, while a single, stylish vanity might be perfect for a chic guest bath.
Freestanding, Wall-Mounted, and Built-In Options
Vanities come in various installation types, each offering distinct advantages:
- Freestanding Vanities: Resemble traditional furniture pieces, resting on legs or a solid base. They are often easier to install and can be moved if needed. They offer a classic, substantial look.
- Wall-Mounted (Floating) Vanities: Attached directly to the wall, leaving the floor space beneath clear. This creates a modern, airy aesthetic and makes cleaning the bathroom floor easier. They are popular in contemporary designs and can make a small bathroom feel larger.
- Built-In (Cabinetry-Style) Vanities: Integrated seamlessly into the bathroom's overall cabinetry design, often appearing as an extension of custom storage. These offer a cohesive, custom look and maximize storage capacity, often seen in high-end remodels.
Accessibility and Ergonomics
When planning your vanity, consider the needs of all users. Standard vanity heights are around 32-36 inches. However, for universal design or specific accessibility needs, lower vanities or those with open knee space can be crucial. For a family home or a future-proof design, thoughtful planning can accommodate varying heights and mobility levels, ensuring comfort for everyone.
Exploring Countertop and Sink Options
The choice of countertop and sink significantly impacts both the durability and visual appeal of your bathroom vanity. Each material and style offers unique benefits and considerations.
Popular Countertop Materials: Durability and Aesthetics
Selecting the right countertop material is a balance between style, maintenance, and budget. Here are some popular choices:
- Quartz: An engineered stone that is highly durable, non-porous, and resistant to stains and scratches. It offers a wide range of colors and patterns, mimicking natural stone without the sealing requirements. A premium choice for busy bathrooms.
- Granite: A natural stone known for its unique patterns and exceptional durability. While beautiful and heat-resistant, it is porous and requires periodic sealing (typically every 1-2 years) to prevent staining.
- Marble: Offers unparalleled elegance with its luxurious veining. It's softer and more porous than granite or quartz, making it susceptible to etching and staining, requiring careful maintenance. Ideal for a sophisticated, less-used powder room.
- Solid Surface: Made from acrylic or polyester, these countertops are seamless, non-porous, and repairable. They offer a consistent look and are available in many colors, making them versatile and hygienic.
- Laminate: The most budget-friendly option, offering a vast array of colors and patterns. While less durable than stone or solid surface, modern laminates are surprisingly resistant to scratches and moisture, making them a practical choice for rental properties or temporary solutions.
At IAC Home Improvement, we often guide clients through these choices, ensuring the selected material aligns with their lifestyle and the bathroom's demands, especially for high-traffic areas in family homes across NJ, NY, and PA.
Sink Styles: Undermount, Drop-in, Vessel, and Integrated
The sink style you choose will affect both aesthetics and cleaning ease:
- Undermount Sinks: Installed beneath the countertop, creating a seamless look and making cleanup a breeze as water and debris can be wiped directly into the sink. They are a popular choice for their sleek appearance and practicality.
- Drop-in (Self-Rimming) Sinks: Dropped into a cutout in the countertop, with the rim resting on the counter surface. They are easy to install and a cost-effective option, though the rim can sometimes collect grime.
- Vessel Sinks: Sit entirely above the countertop, resembling a decorative bowl. They are a striking design element, adding a spa-like feel. However, they can be more challenging to clean around their base and require specific faucet heights.
- Integrated Sinks: Molded directly into the countertop material, creating a truly seamless surface. This is common with solid surface or cast polymer countertops, offering exceptional hygiene and a minimalist look.
Faucet Selection: Completing the Look and Function
Don't overlook the faucet, which is both a functional necessity and a key design element. Faucets come in various configurations (single-handle, widespread, centerset) and finishes (chrome, brushed nickel, matte black, bronze). Consider water efficiency (look for EPA WaterSense labels), durability, and how the finish complements your vanity hardware and other bathroom fixtures. A well-chosen faucet can elevate the entire vanity's design.
Maximizing Storage Solutions Beyond the Vanity
While the vanity is central to bathroom storage, a truly organized bathroom utilizes every available space. Integrating additional storage ensures all your essentials have a home, reducing clutter and enhancing the room's serenity.
Integrated Drawers, Shelves, and Cabinet Organizers
Modern vanities are designed with smart storage in mind. Look for models with deep drawers, pull-out shelves, and built-in dividers to keep smaller items like cosmetics, hair tools, and cleaning supplies neatly organized. Custom-built vanity solutions by IAC Home Improvement can incorporate specific compartments for towels, toilet paper, or even a hidden hamper, maximizing every cubic inch of space. For a bathroom remodel in Freehold or Long Branch, optimizing internal vanity storage is often a top priority for our clients.
Linen Towers and Tall Cabinets
When your vanity can't hold everything, dedicated linen towers or tall cabinets are excellent additions. These vertical storage units provide ample space for towels, extra toiletries, and cleaning supplies without occupying a large footprint. They can be freestanding or built-in, matching your vanity's style for a cohesive look. A slim linen tower, for example, might fit perfectly into a narrow corner of a bathroom in a Monmouth County home, offering substantial storage without overwhelming the space.
Recessed Niches and Medicine Cabinets
Wall-mounted storage solutions are perfect for keeping frequently used items within easy reach while maintaining a clean countertop. Recessed medicine cabinets, installed into the wall cavity, offer hidden storage for medications and personal care items, often including mirrors and sometimes even integrated lighting or charging outlets. Shower niches, built directly into the shower wall during a bathroom remodel, provide a convenient, grout-sealed space for shampoos and soaps, eliminating the need for unsightly shower caddies. These thoughtful additions are hallmarks of a professionally designed and executed bathroom remodel by IAC Home Improvement, ensuring every detail contributes to both form and function.
Creative Solutions for Small Bathrooms
Small bathrooms, common in many New York City apartments or older homes along the Jersey Shore, demand creative storage. Floating shelves above the toilet or beside the mirror offer open storage for decorative items or neatly folded hand towels. Over-the-toilet storage units can provide extra shelving without taking up floor space. Even a simple set of wall-mounted baskets can add charming and practical storage for magazines or guest towels. The key is to utilize vertical space and choose slim, multi-functional pieces that don't overcrowd the room.
Design Styles and Aesthetic Considerations
The aesthetic of your bathroom vanity and storage should seamlessly integrate with the overall design vision for your bathroom, creating a harmonious and inviting space.
Modern, Traditional, Farmhouse, and Transitional Styles
The beauty of bathroom design lies in its versatility. You can choose a style that reflects your personal taste and complements your home's architecture:
- Modern: Characterized by clean lines, minimalist hardware, flat-panel doors, and often wall-mounted or floating designs. Materials like high-gloss lacquer, concrete, or dark wood finishes are common.
- Traditional: Features ornate details, raised panel doors, decorative moldings, and often a furniture-like appearance. Classic wood tones, white, or cream finishes are prevalent, paired with elegant hardware.
- Farmhouse: Embraces rustic charm with natural wood textures, shiplap accents, apron-front sinks, and often distressed or reclaimed finishes. It evokes a cozy, lived-in feel.
- Transitional: A popular style that blends elements of both traditional and modern design. It offers a balance of classic comfort and contemporary simplicity, often featuring clean lines with subtle decorative touches and a neutral color palette.
Our team at IAC Home Improvement specializes in bringing these diverse styles to life, ensuring your bathroom remodel perfectly matches your vision, whether it's a sleek modern update in Hoboken or a charming farmhouse retreat in rural Pennsylvania.
Color Palettes and Finishes
The color and finish of your vanity play a huge role in setting the bathroom's mood. White and light gray vanities are perennially popular for their ability to brighten spaces and create a sense of cleanliness and calm. Darker hues like navy, charcoal, or espresso can add drama and sophistication. Natural wood tones bring warmth and an organic feel. Consider how the vanity's finish interacts with your chosen wall colors, flooring (be it luxury vinyl plank with its durable wear layer, or classic porcelain tile), and other fixtures. A matte black finish on a modern vanity, for example, can create a striking contrast against light-colored tiles.
Lighting and Mirrors: Enhancing the Vanity Area
Proper lighting and the right mirror are crucial for completing the vanity area. Task lighting, typically sconces mounted on either side of the mirror or an overhead fixture, provides glare-free illumination for grooming. Ambient lighting sets the mood, while accent lighting can highlight architectural features or decorative elements. A well-sized mirror not only serves a functional purpose but also reflects light, making the bathroom feel larger and brighter. Consider framed mirrors for a traditional look or frameless, backlit mirrors for a contemporary touch. Some mirrors even integrate defogging features or smart technology, adding convenience.
Cost, Installation, and Finding a Trusted Contractor in NJ
Understanding the investment and installation process for your bathroom vanity and storage is key to a successful remodeling project.
Understanding Vanity Pricing: Materials, Size, and Features
The cost of a bathroom vanity can vary widely based on several factors:
- Materials: Custom solid wood cabinetry with a quartz countertop will naturally be more expensive than a pre-fabricated MDF vanity with a laminate top.
- Size: Larger vanities, especially double vanities, require more materials and therefore cost more.
- Features: Integrated lighting, soft-close drawers, specialized organizers, and custom finishes all add to the price.
- Brand: Premium brands often carry a higher price tag due to design, quality, and warranty.
As a general guideline, you might expect to pay anywhere from $300 to $800 for a basic, smaller vanity, $800 to $2,000 for a mid-range unit with better materials and features, and upwards of $2,000 to $5,000+ for high-end, custom, or double vanities. This doesn't include the cost of installation, which can add $300 to $1,000+ depending on the complexity of plumbing and structural work.
For a complete bathroom remodel in New Jersey, including a new vanity, flooring (like tile floors starting at about $13 per square foot installed with standard porcelain or ceramic tile included, and tile projects from $1,500), fixtures, and painting, homeowners can expect an investment ranging from $9,000 to $25,000. You can get a more precise estimate for your project by using our online cost calculator.
The Installation Process: What to Expect
Installing a new bathroom vanity and storage units involves several steps, best handled by experienced professionals:
- Demolition: Removal of the old vanity, sink, and any existing storage.
- Plumbing Prep: Ensuring water supply and drain lines are correctly positioned for the new unit. This may involve minor adjustments.
- Cabinet Installation: Securing the vanity cabinet to the wall, ensuring it's level and plumb.
- Countertop and Sink Installation: Carefully placing the countertop, sealing it, and installing the chosen sink (undermount, drop-in, or vessel).
- Faucet and Fixture Hookup: Connecting the faucet, drain assembly, and any other plumbing fixtures.
- Sealing and Finishing: Applying caulk around the sink and backsplash for a watertight seal, and installing hardware.
- Additional Storage Installation: Mounting linen towers, medicine cabinets, or floating shelves.
Depending on the scope, a vanity installation can take 1-2 days, while a full bathroom remodel can span several weeks. Our team ensures a smooth, efficient process from start to finish.
Why Choose a Full-Service Remodeler like IAC Home Improvement
When embarking on a bathroom renovation, partnering with a full-service home improvement company like IAC Home Improvement offers unparalleled peace of mind. We don't just install vanities; we manage your entire project, from concept to completion. This means coordinating all trades (plumbing, electrical, carpentry, tiling, and painting) under one roof. Whether you're upgrading a powder room in Asbury Park or undertaking a comprehensive master bathroom remodel in Holmdel, our experts ensure every detail is handled with precision and care.
Our comprehensive services extend far beyond bathrooms to include kitchen and bathroom remodeling, flooring installation (hardwood, vinyl, tile, laminate, carpet), interior/exterior painting, custom carpentry, decking, masonry, and even landscaping. We are your single, trusted contractor for anything your home needs across New Jersey, New York, and Pennsylvania. With a 5.0 rating based on over 100 Google reviews, NJ License #13VH13143000, and PA License #188007, we pride ourselves on delivering exceptional craftsmanship and customer satisfaction. Contact us today at (848) 234-0283 or email contact@iachomeimprovement.com to discuss your vision.
Frequently Asked Questions
What is the standard depth for a bathroom vanity?
The standard depth for most bathroom vanities is 21 inches from front to back. However, "short depth" or "space-saver" vanities, typically 18 inches deep, are available for smaller bathrooms or powder rooms to maximize floor space.
How much space should be left between a vanity and a toilet?
For comfortable use and to comply with most building codes, there should be a minimum of 15 inches from the center of the toilet to the nearest wall or vanity. This means roughly 30 inches of clear space is needed for the toilet area itself, with the vanity starting outside of that 15-inch radius.
Can I replace just my bathroom vanity top and sink?
Yes, in many cases, you can replace just the vanity top and sink if the existing cabinet is in good condition and structurally sound. This can be a cost-effective way to update your bathroom's look without a full remodel, provided the new top's dimensions match the existing cabinet.
What are the benefits of a wall-mounted (floating) vanity?
Wall-mounted vanities offer a modern, minimalist aesthetic, making small bathrooms appear larger by freeing up floor space. They also make cleaning the bathroom floor much easier and can be installed at custom heights, which is beneficial for accessibility or unique design preferences.
Authoritative resource: This Old House.